
Architecture × Structure
Architecture between idea and reality.
Architecture × Structure is the point where architectural intention meets construction logic. An architect who can carry an idea through documentation and into building.
Selected projects
Work
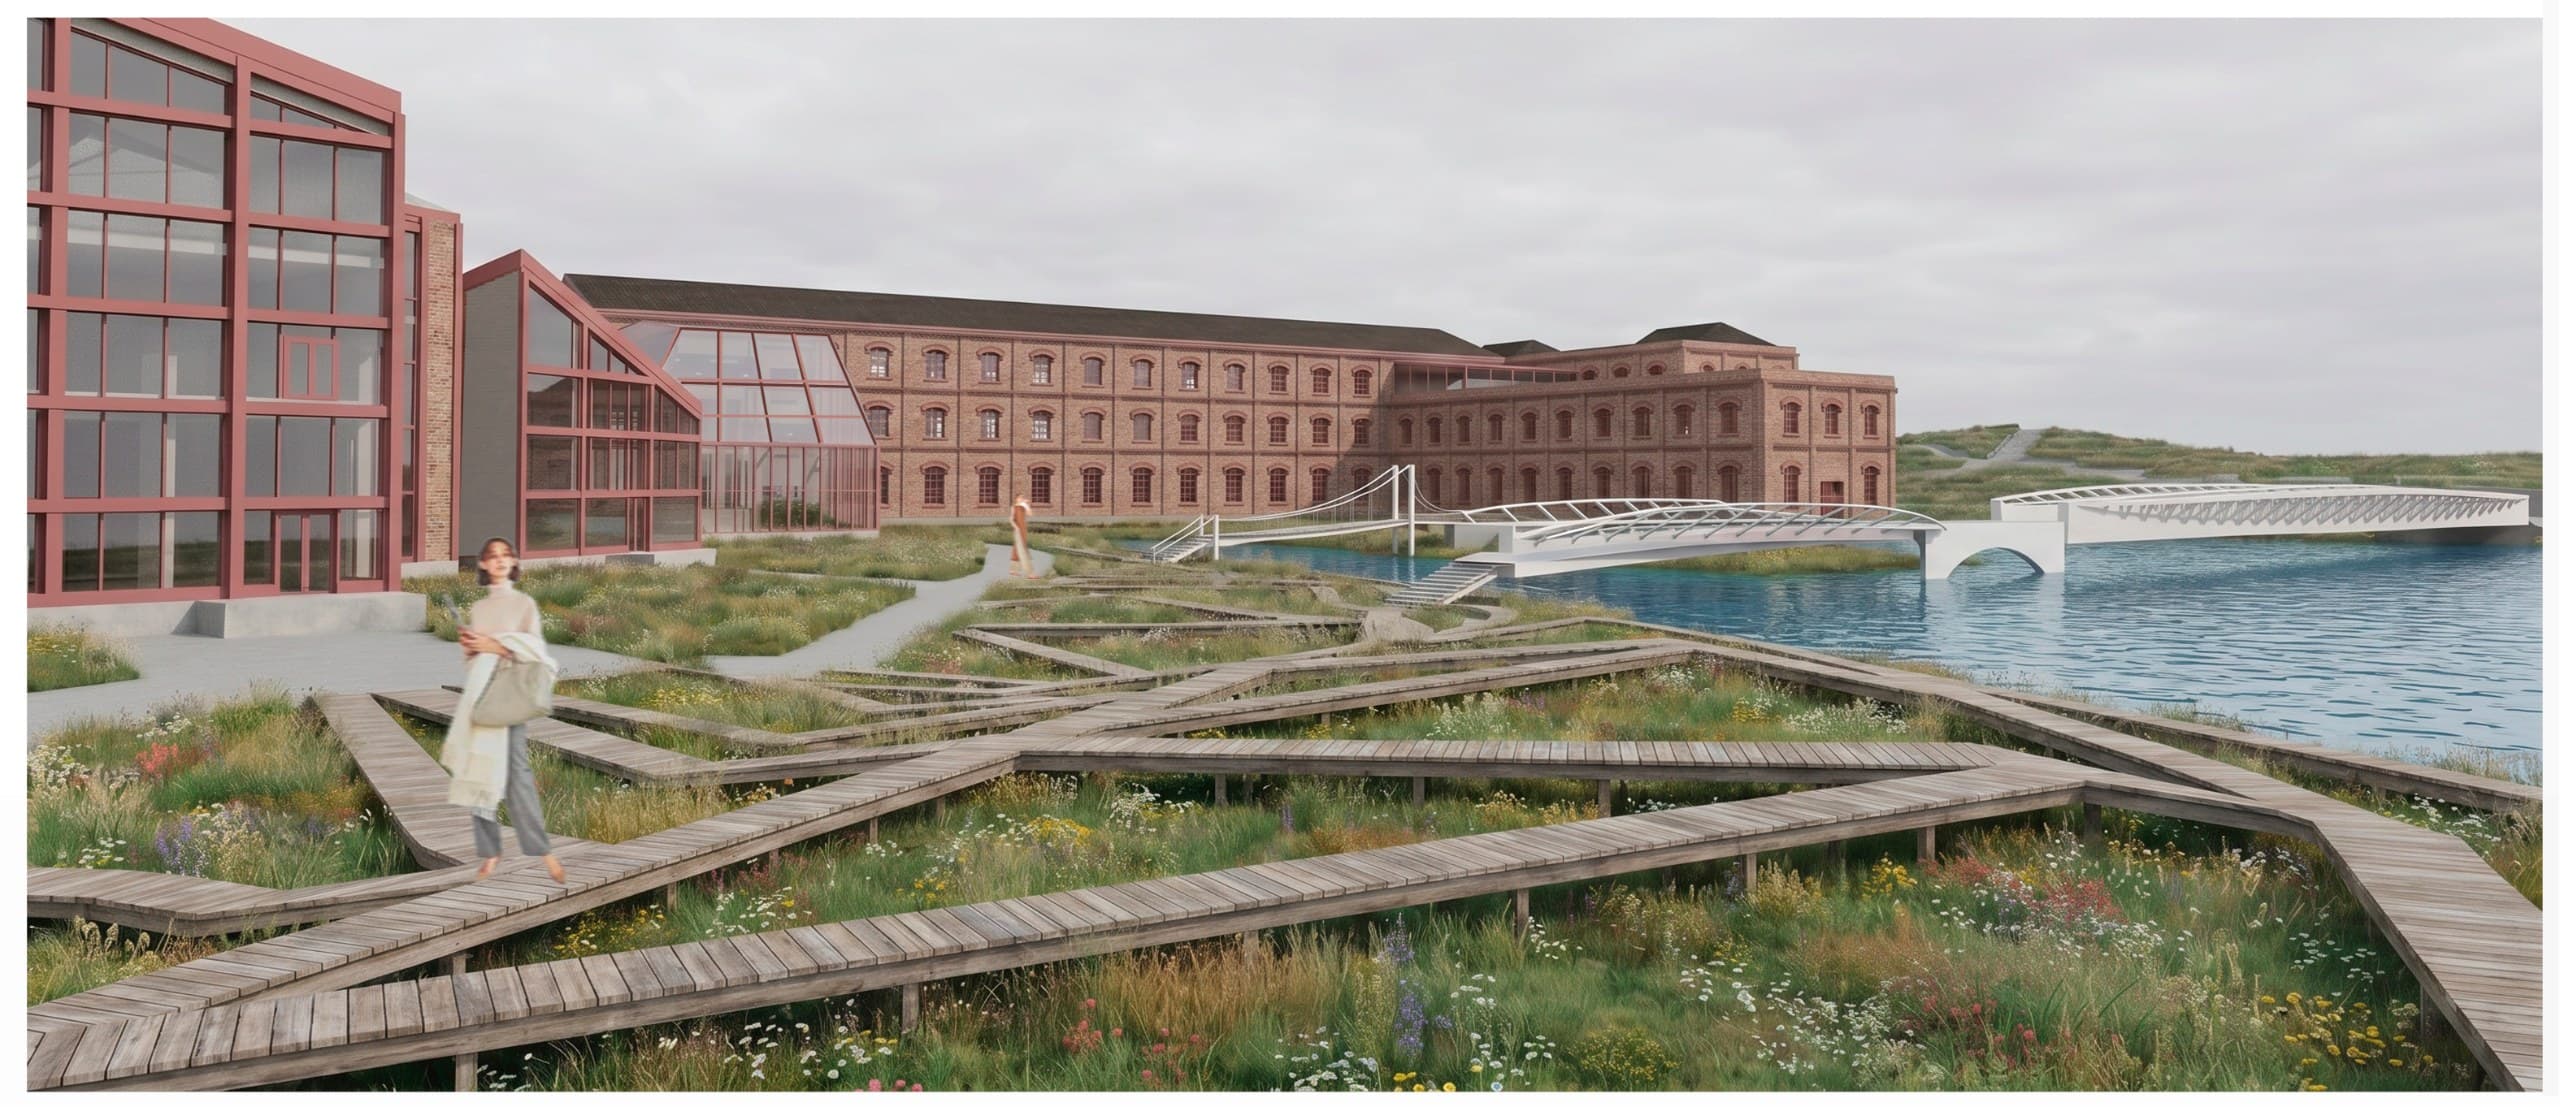
public buildings, educational facilities, territory renovation
Diploma Project "Educational Center for Youth"
Project with adaptation of the territory and historically significant industrial complex into an educational center for youth. Workshops, library, lecture hall, and laboratories.

entertainment facilities, public facilities, territory renovation
Entertainment Center in Dulepovo
The project of the entertainment center includes various zones for leisure and active recreation for adults and children.
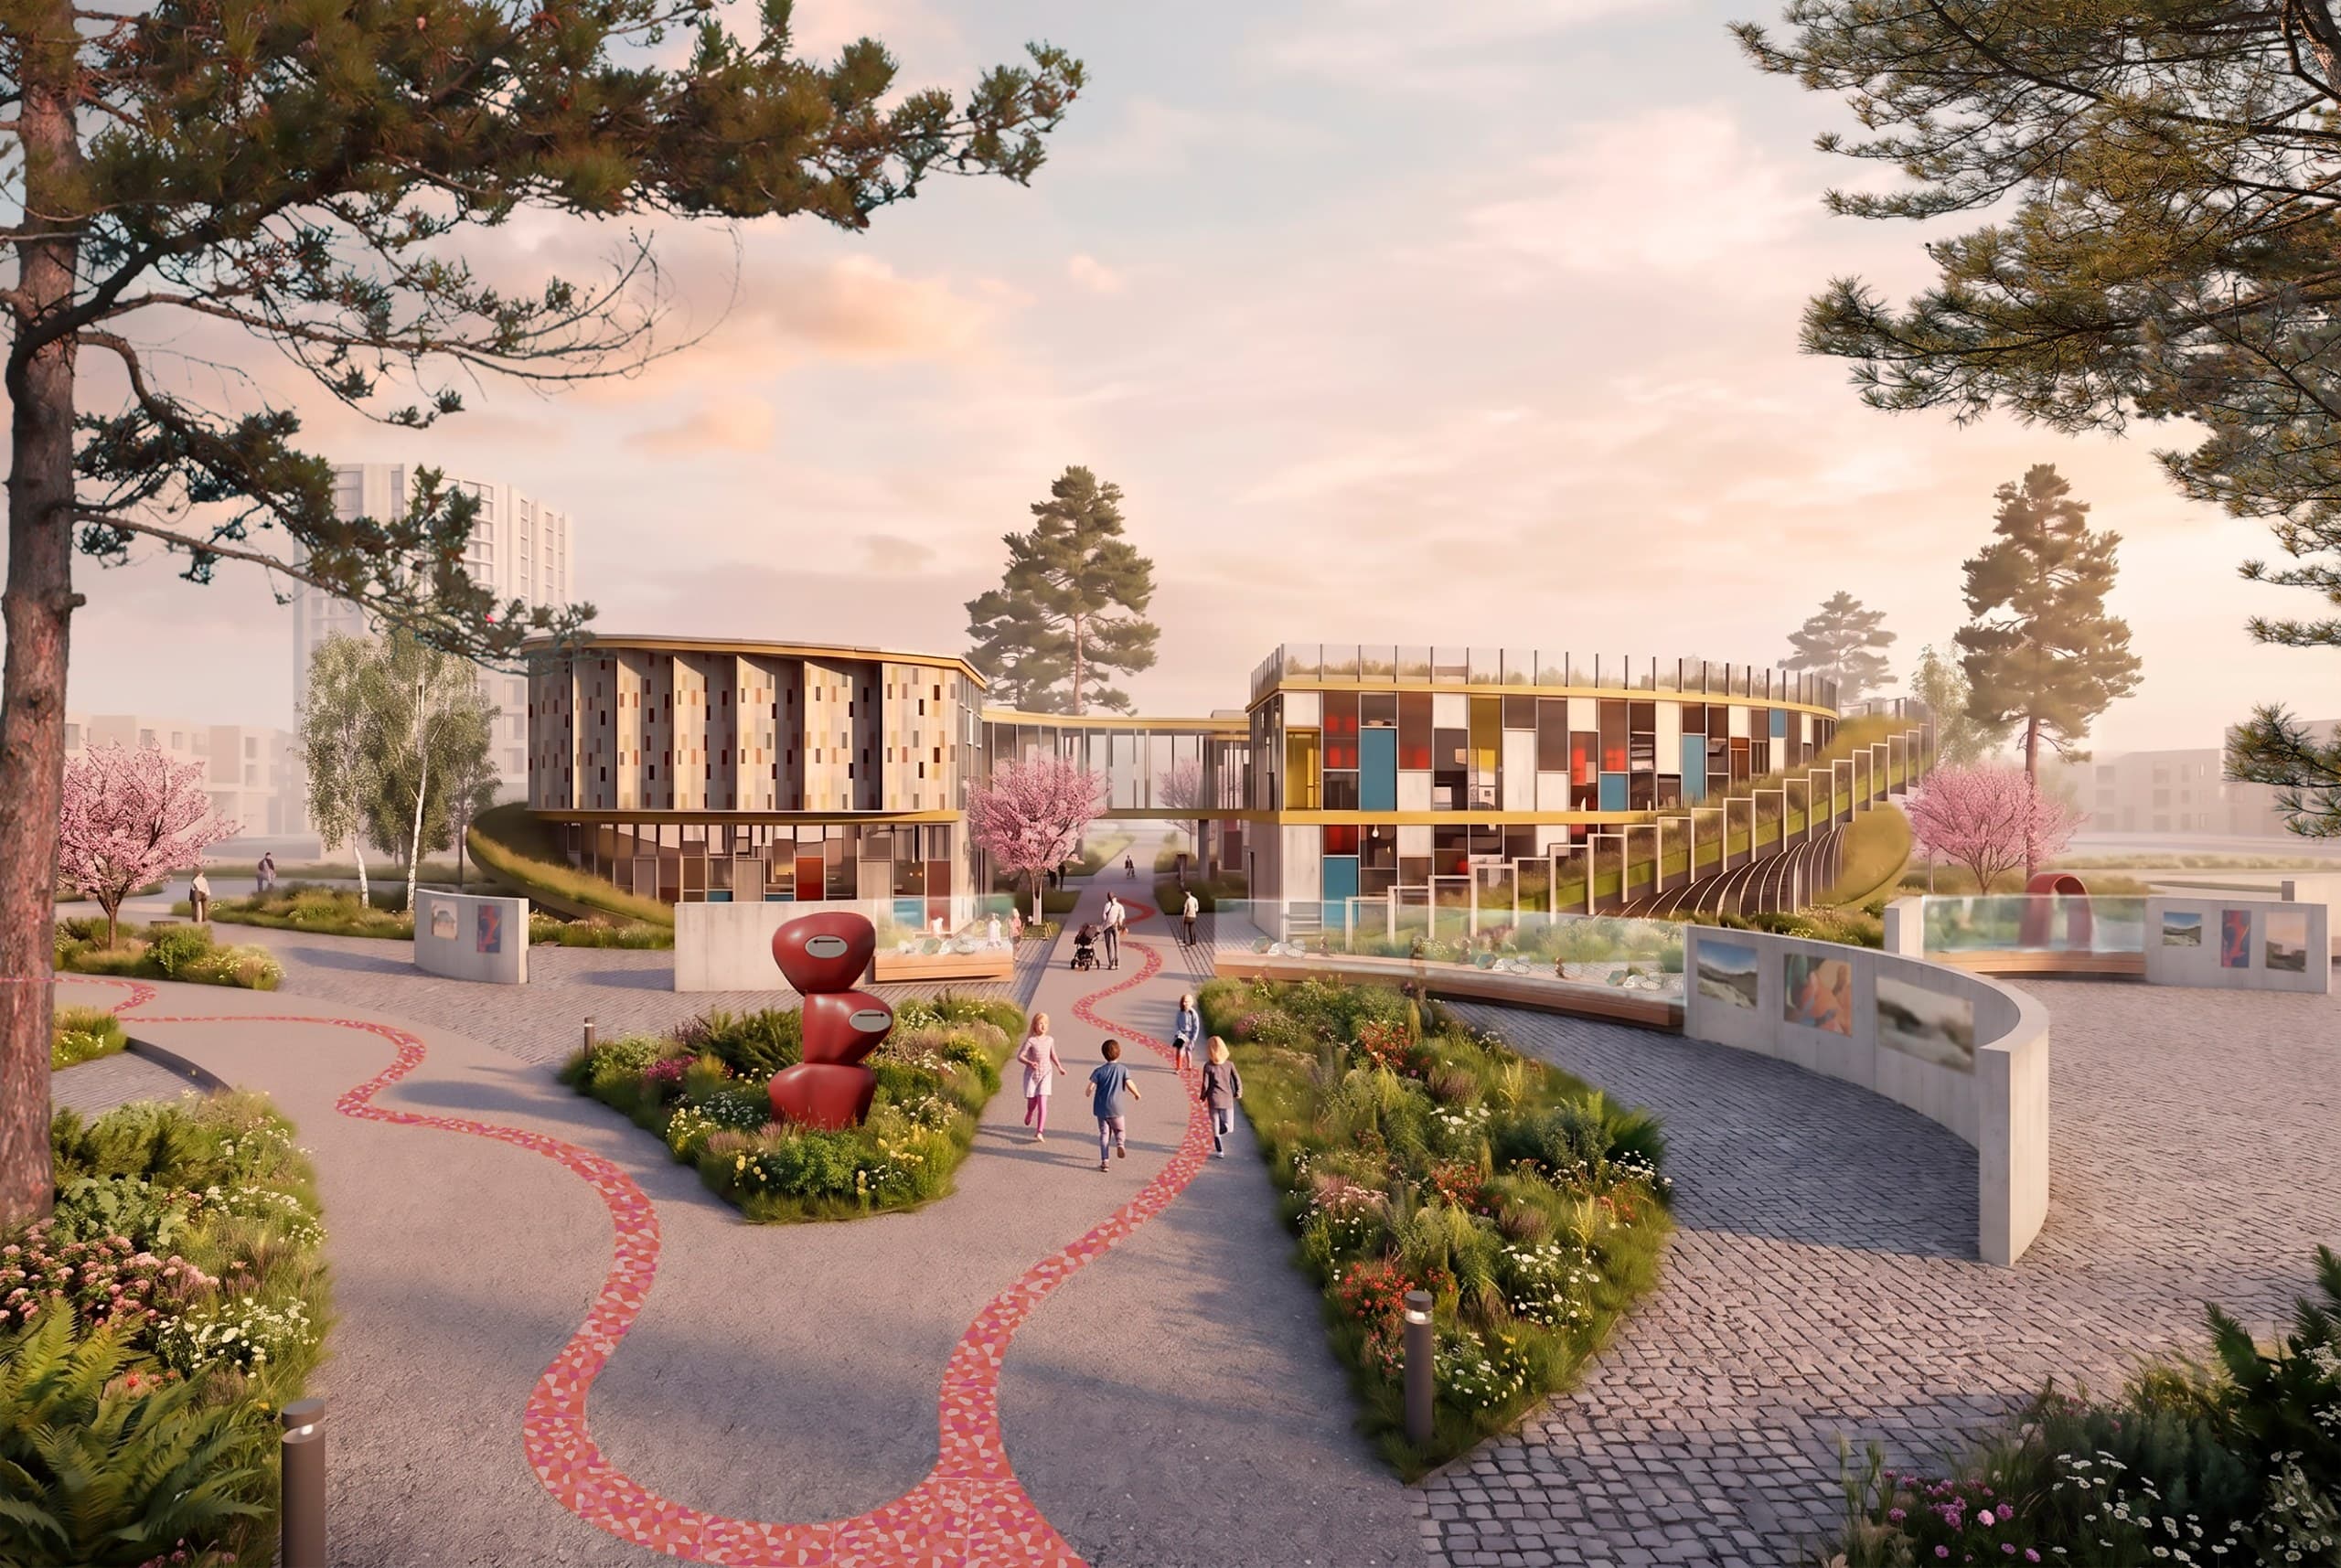
public buildings and spaces, small forms, landscaping, territory renovation
Zurab Tsereteli Art Park
The project involves the development of a renovation plan for the historical territory of the park, existing sculptural complexes, and the design of a museum complex with art residencies.

public projects, small architectural forms, territory renovation
Competition 'Abandoned Airport'. Observation Points
Competition project. The main goal is to design observation points for wildlife and bird watching in the vicinity of the abandoned runway Djúpavogsflugvöllur.

public projects, sports buildings
Physical Culture and Health Complex
The sports complex is a new project of the "Fitness Territory" network.
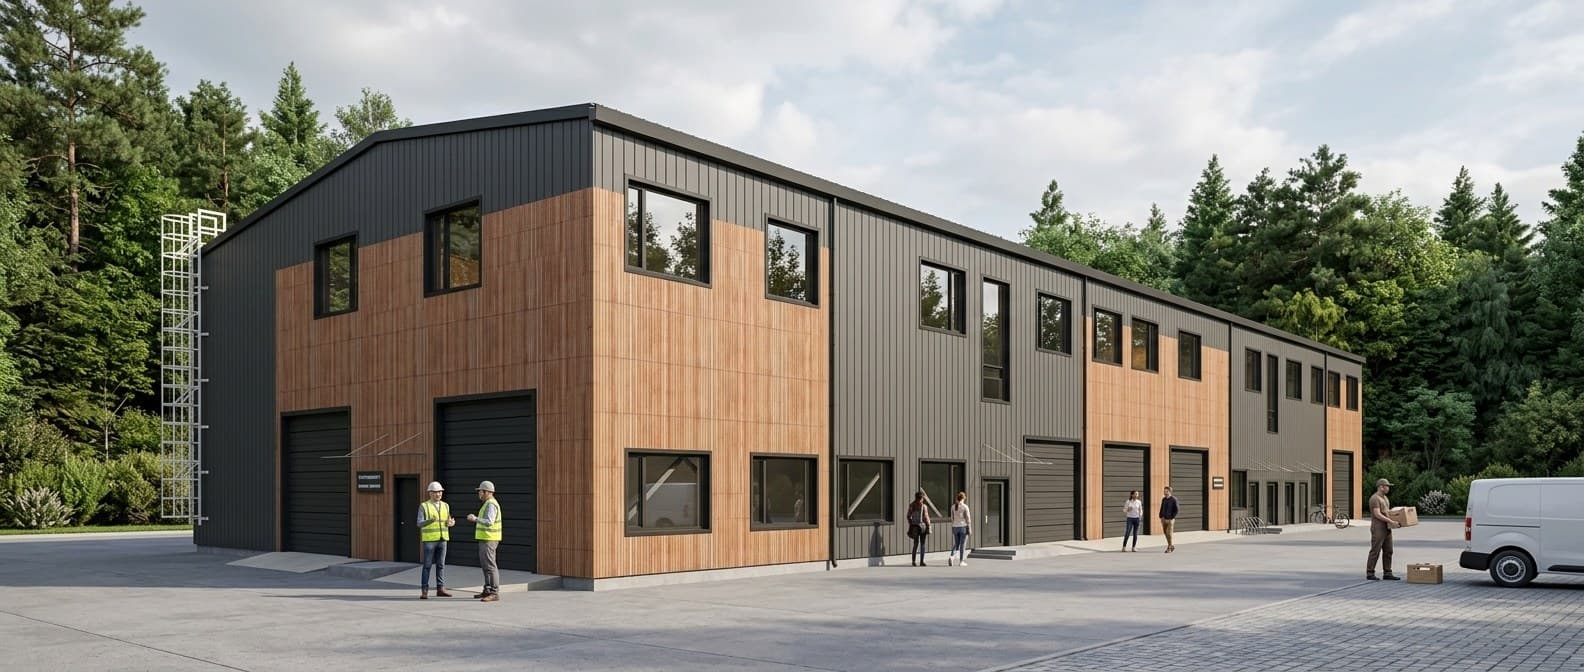
Commercial Real Estate
Service Garage with Auxiliary and Administrative Premises
The project includes a service garage for electric cars on the first floor and administrative premises on the second. For the needs of LLC 'Silver Bor Complex' - a sports and entertainment center.
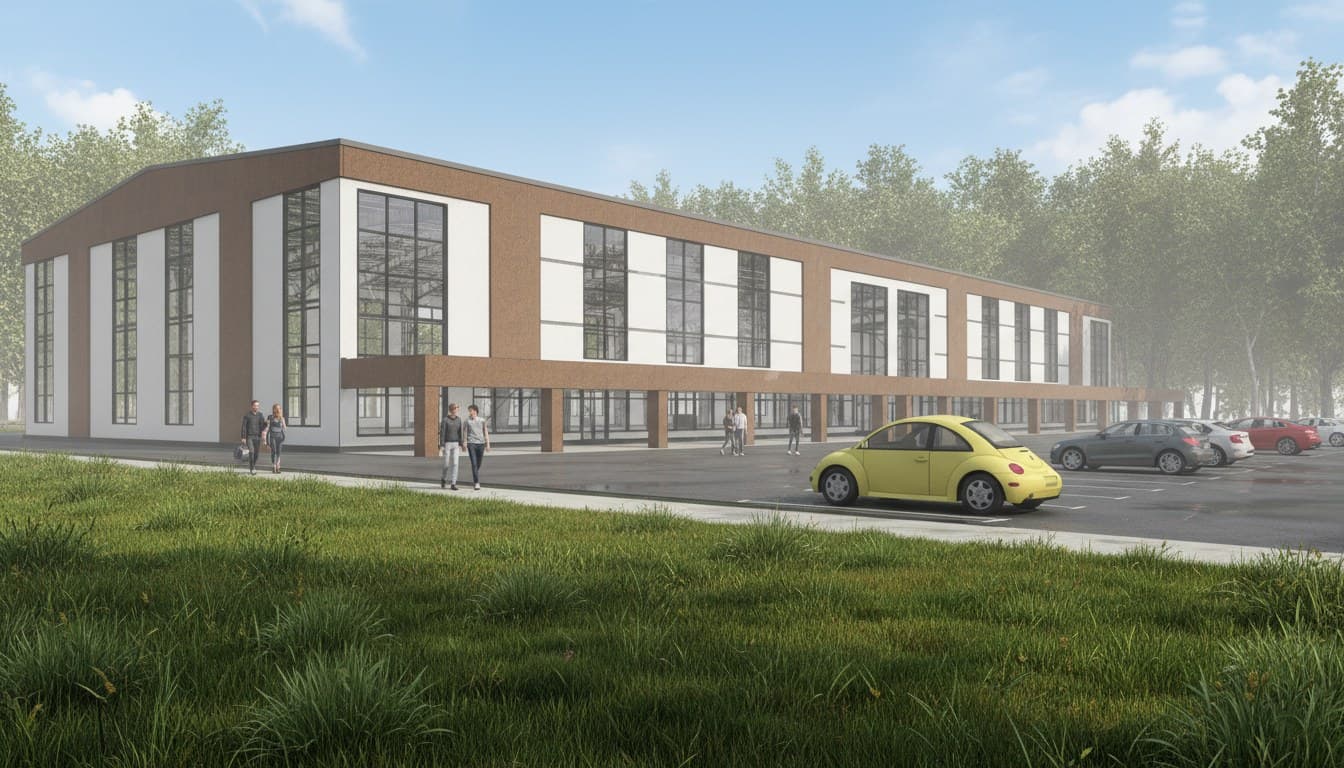
sports facilities, public buildings
Concept. Indoor Hippodrome
The project involves the design of an indoor hippodrome entertainment complex with stands for spectators. Metal frame and sandwich panels along with stained glass cladding.
Idea → Reality
Approach
I am interested in architecture not only as an image, but as a system that has to work in reality.
Four stages are not a decorative scheme — they are the actual route of the work: from intention to drawing, from BIM to the site.
- 01
Think
ConceptSketch, diagram, intention — the idea of space before the drawing.
- 02
Design
ArchitecturePlans, elevations and spatial decisions that hold the life of the building.
- 03
Detail
TechnicalRevit, BIM, junctions, AS / AUPS sets — construction becomes a clear document.
- 04
Build
ConstructionClash control, site supervision, clients and suppliers — the idea is tested by reality.
Competitions / Research / Unbuilt
Experiments
Interview for the channel “Metal Structures From A to Z”
Professional conversation about architectural practice
Young Architects Competitions — Abandoned Airport
Architectural competition entry
Competition concept for the Zurab Tsereteli Art Park Museum Complex
Competition concept for a museum complex
Volunteer work with Verenitsa
Practicing architect since 2024
About

Architecture / Structure / Space
Liudmila Shalimova
Architect based in Moscow
Architecture and spatial design by Liudmila Shalimova. Practicing architect since 2024 at GK Obninsk Steel Project: AS / AUPS sets, concept sketches, clash detection, construction supervision, and communication with clients and suppliers. Architectural education at the State University of Land Management, competition work, and a practice grounded in structure as well as form.
Experience
GK Obninsk Steel Project
since 02.2024Architect
- — Development and defense of AR, AGO/AGR albums
- — Concept and sketch designs
- — Clash detection and construction stage control
- — Coordination with clients and contractors
Education
State University of Land Management — Faculty of Architecture
MARKHI “Laboratory of Plant Forms”
Additional educational program
Children’s Art School No. 9
Foundational art education
Tools
Revit · 3Ds Max · Autocad · Tekla · Enscape · D5 Render · Illustrator · Photoshop · InDesign
- Languages
- English — C1 · French — B1 · Portuguese — B1
Reportage photography
Collaborate
Contact
Available for architectural collaborations, competitions and interesting projects.
shalimova.space