public buildings, educational facilities, territory renovation · 2026
Diploma Project "Educational Center for Youth"
From idea to documentation and construction logic — Architecture / Structure / Space.
Project
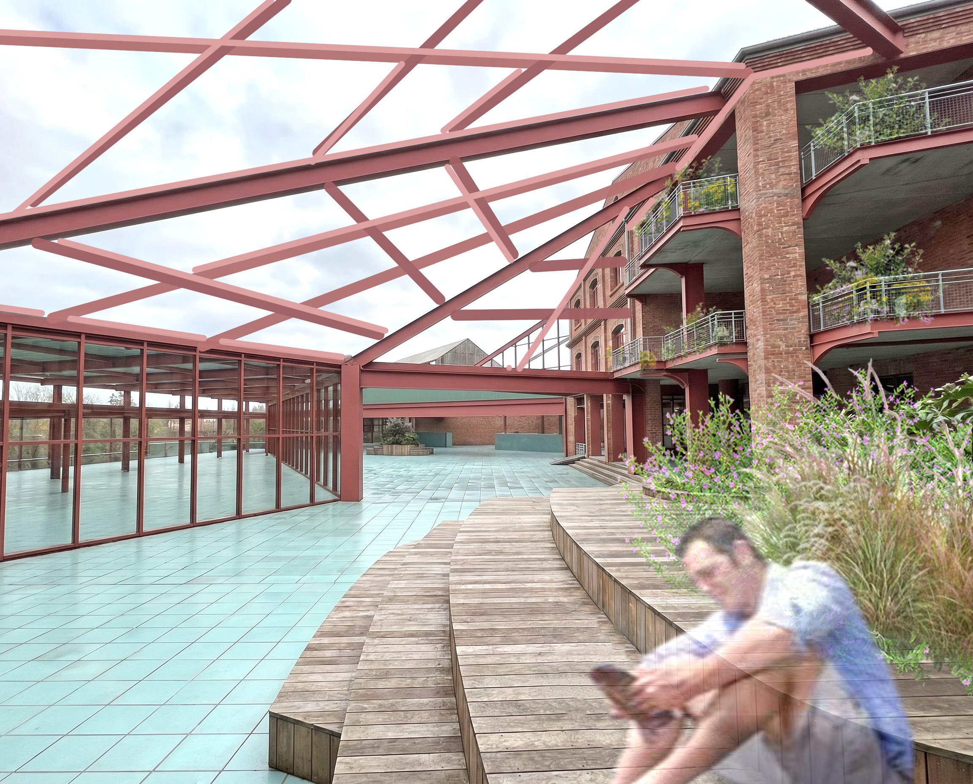
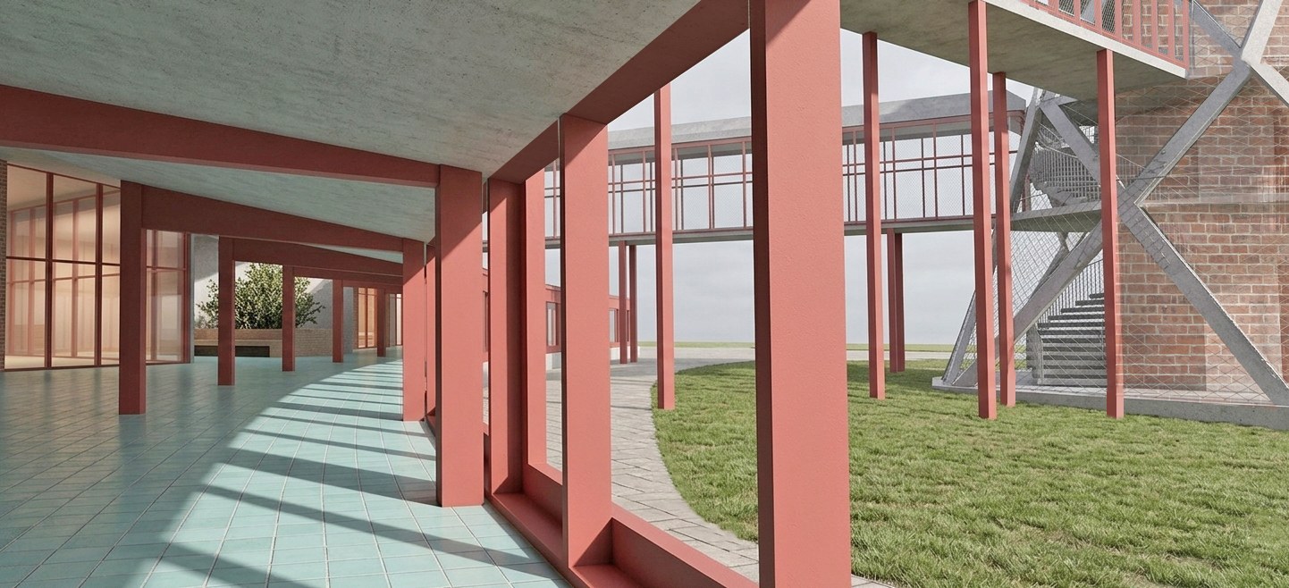
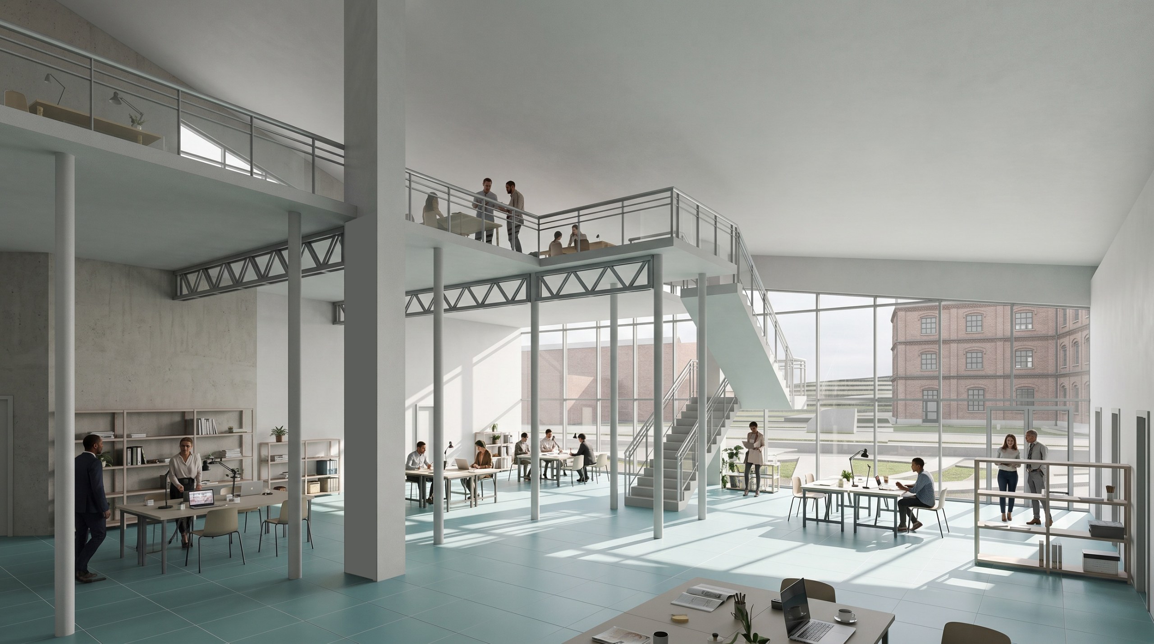
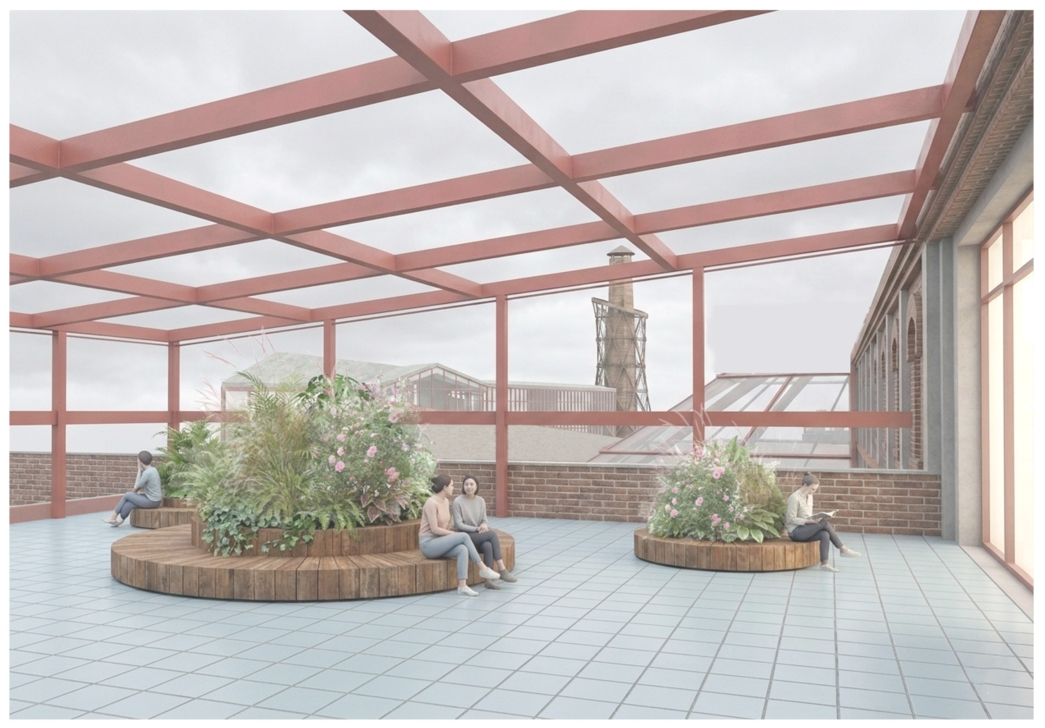
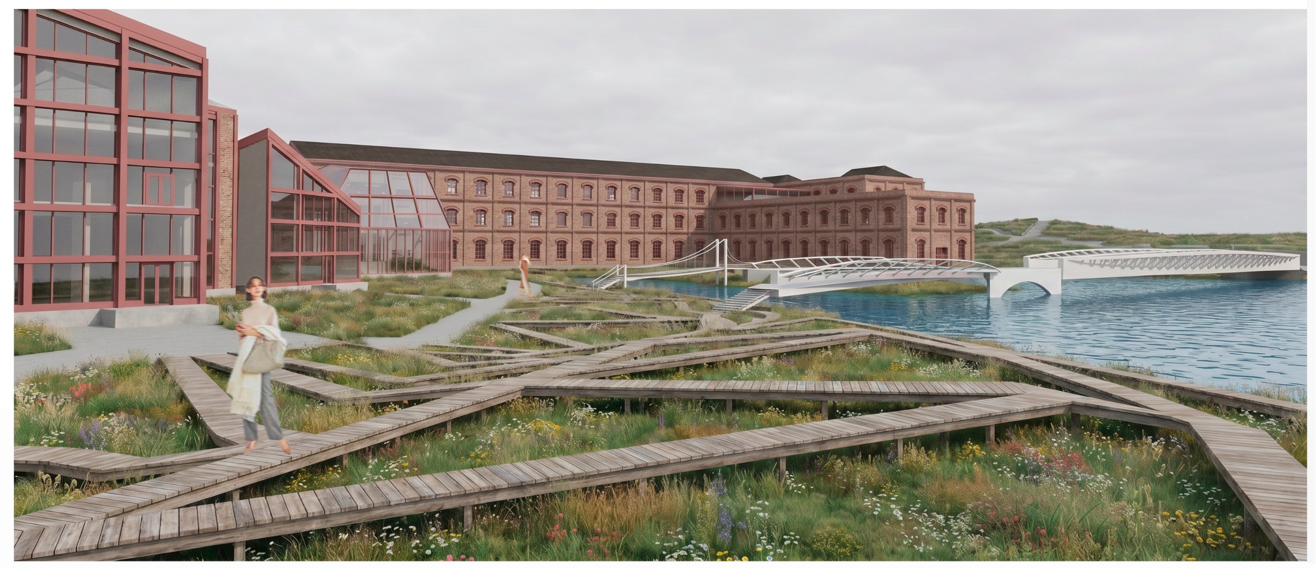
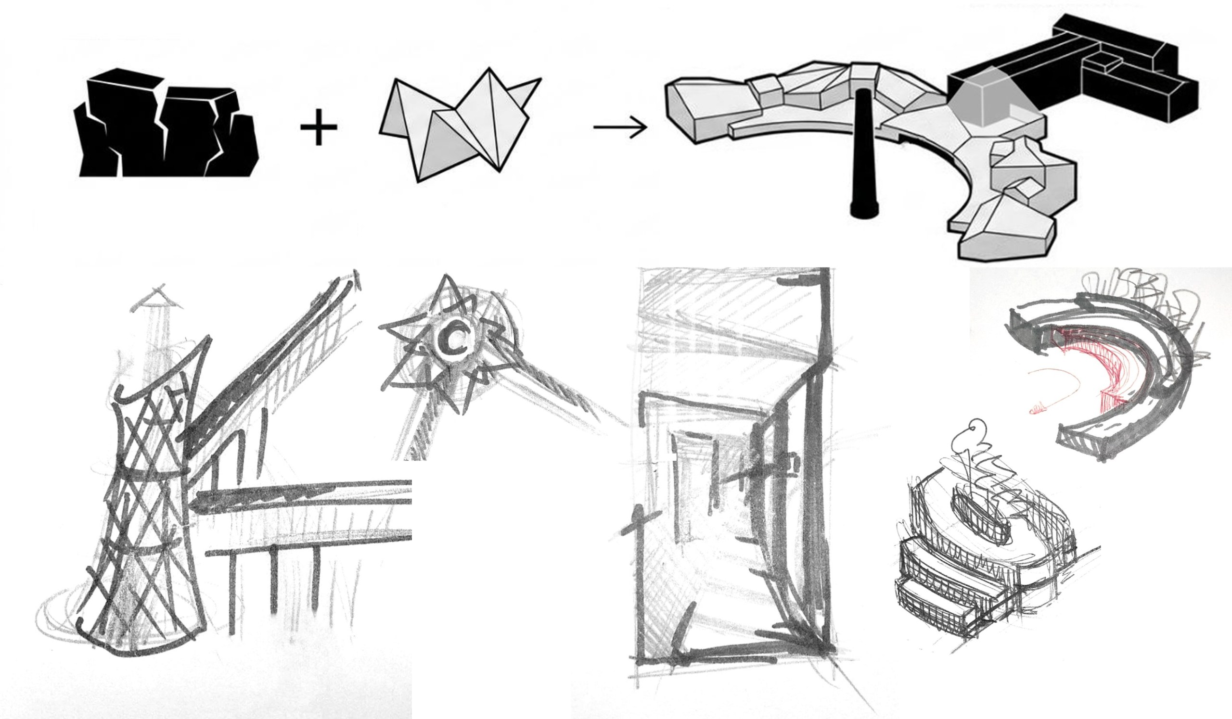
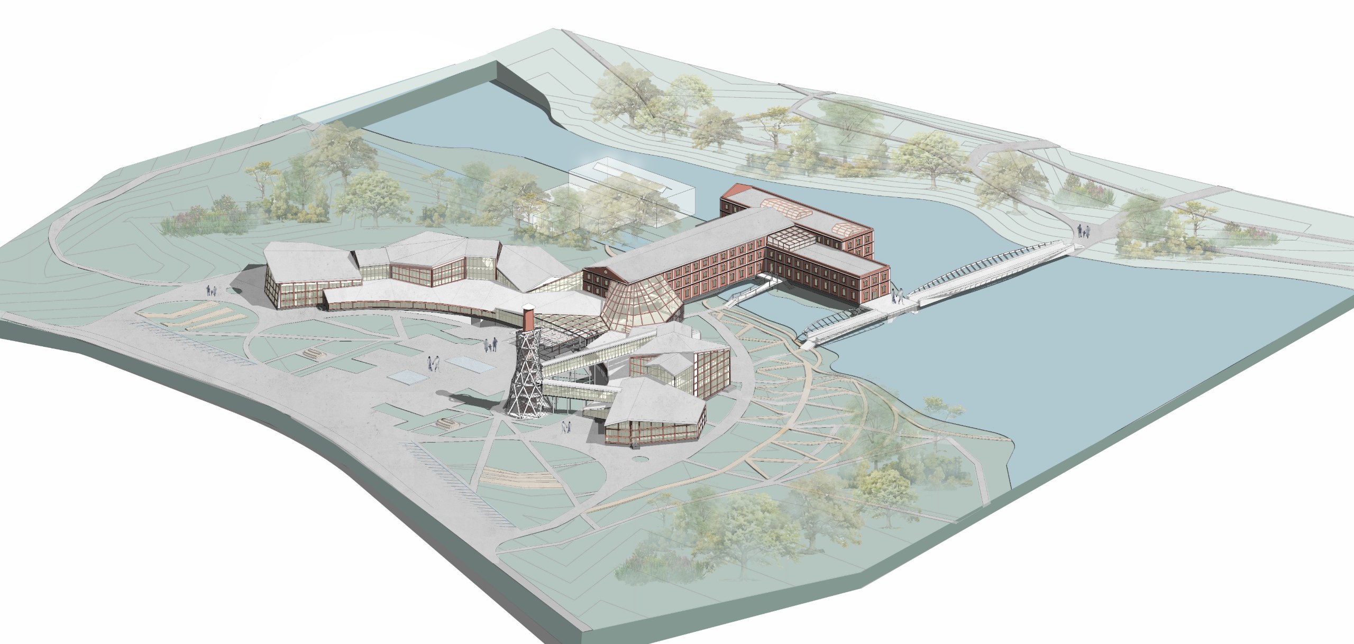
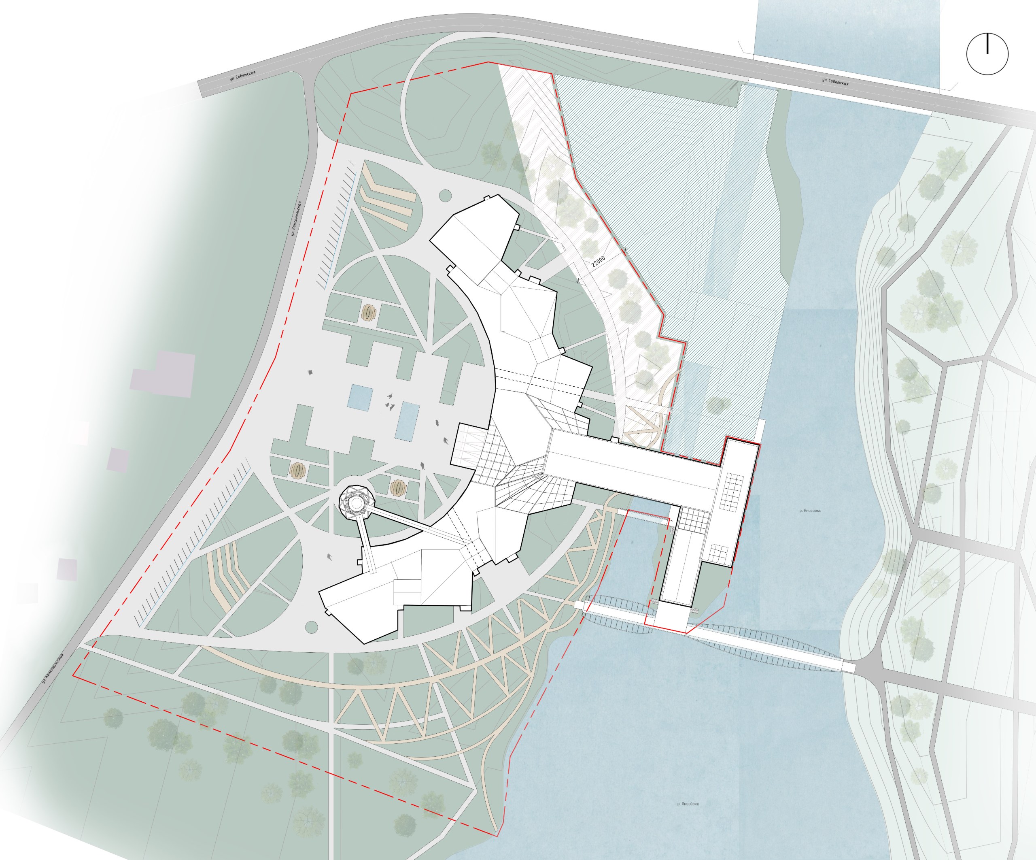
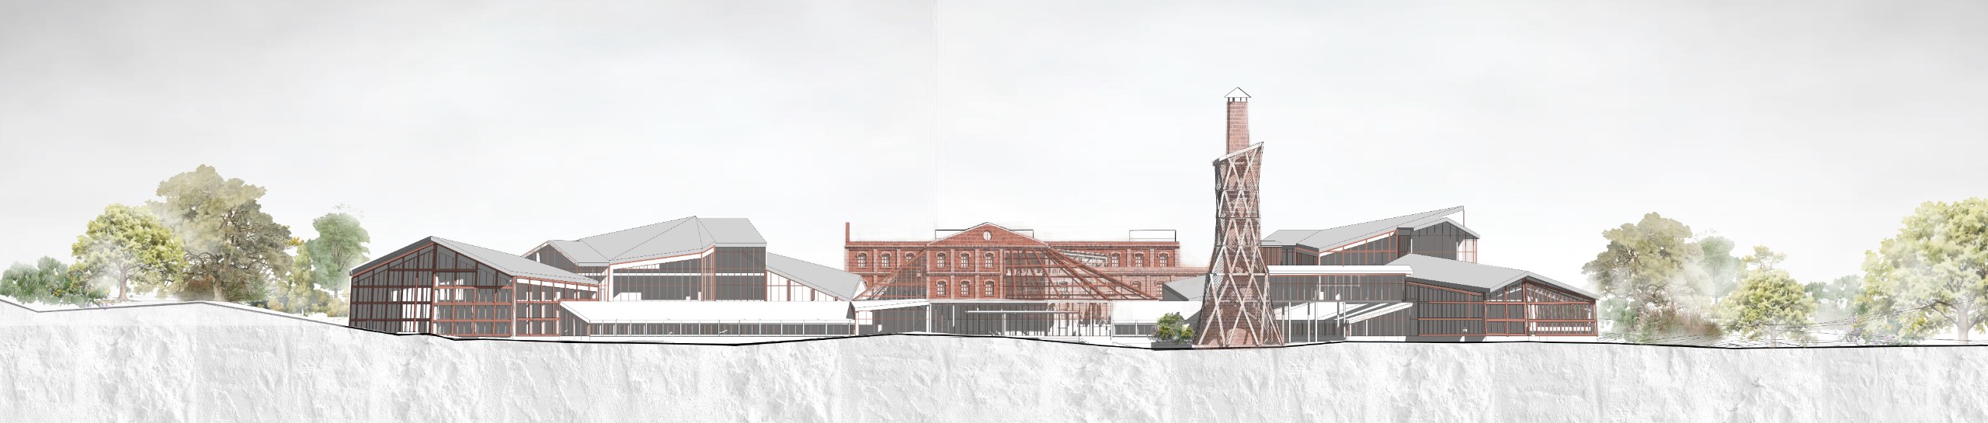
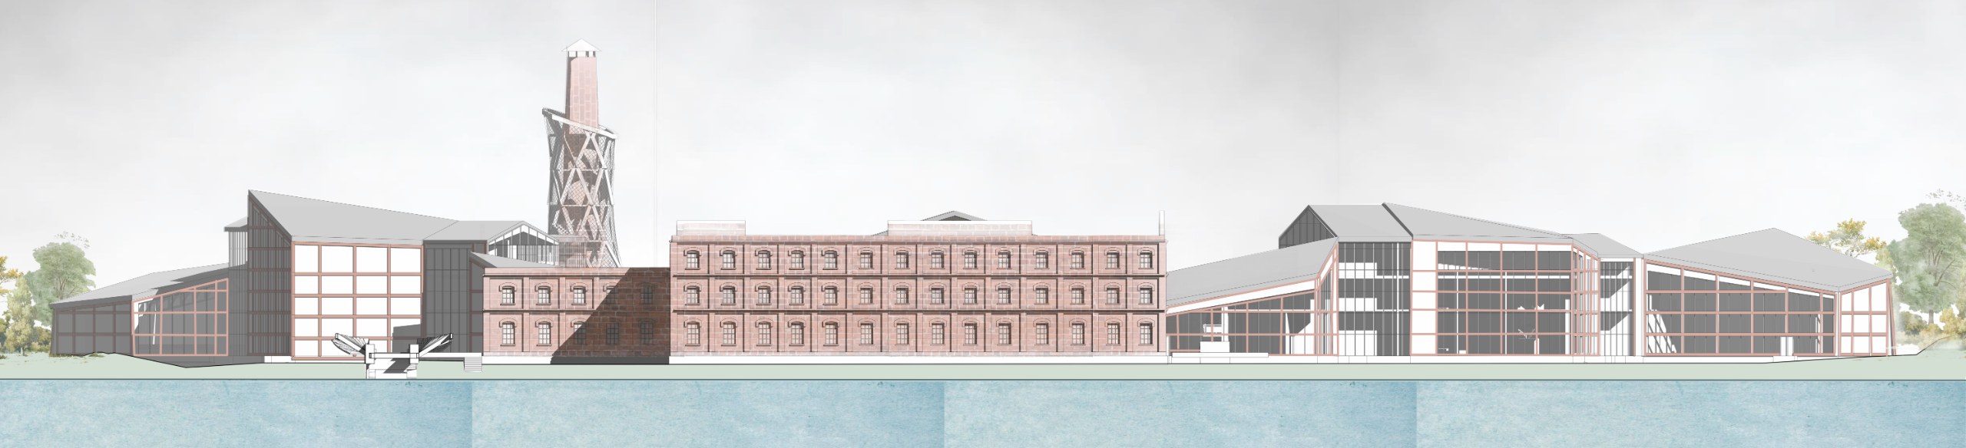
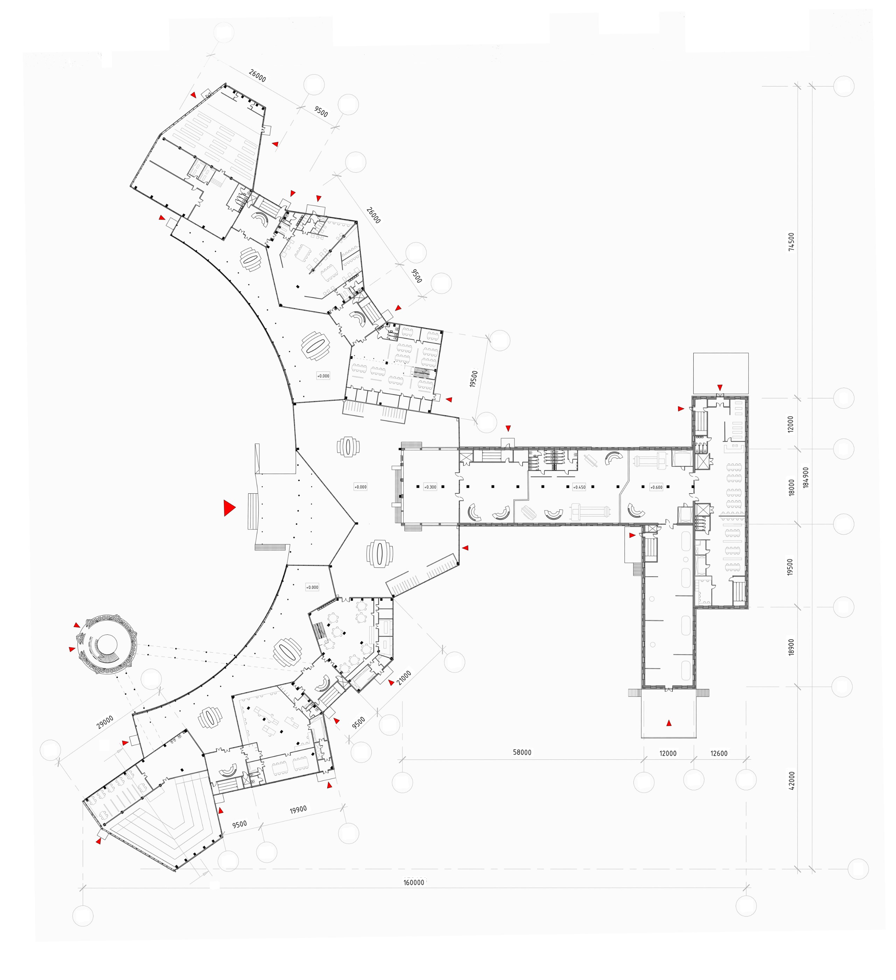
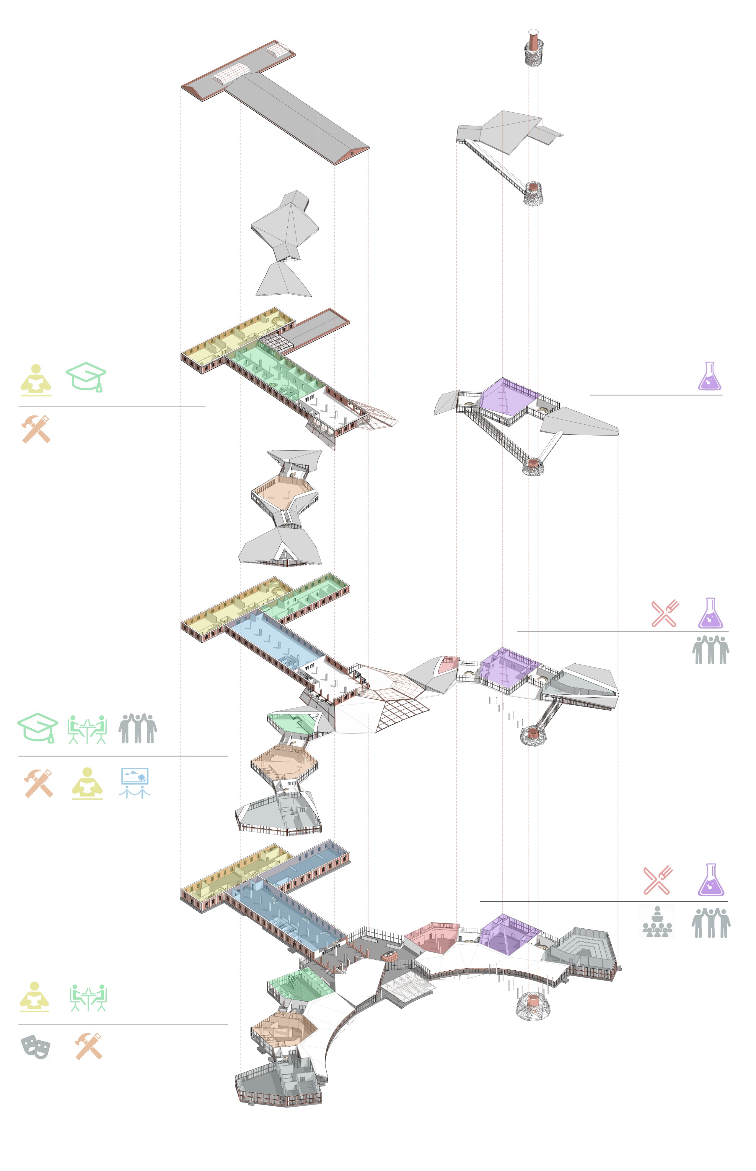
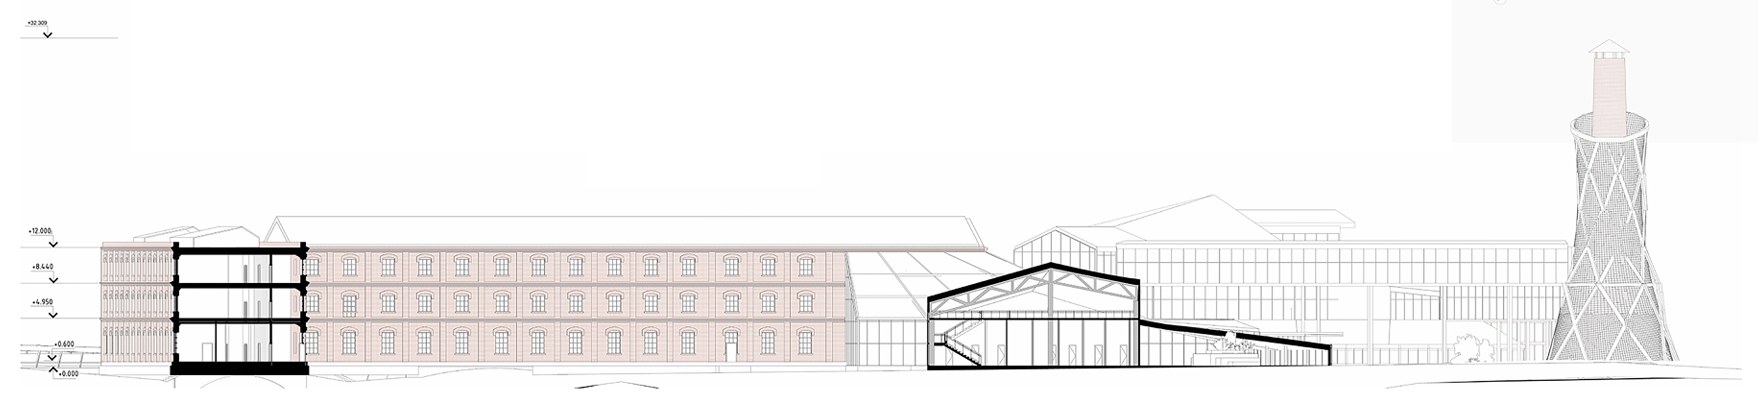
The object is located in the northern part of the Ladoga region, along the route of the A-121 highway. In the post-Soviet era, the territory has become abandoned. However, the preserved building remains a mandatory stop on tourist routes and is marked on zoning maps as regionally important. The site is located on the banks of the Yanisjoki River. The project includes the renovation and adaptation of the territory and the existing preserved building of the pulp and paper mill. The architectural solution references the natural surroundings - granite cliffs - as well as the history of the developed site - crumpled paper. The master plan is designed to: - Protect the inner courtyard from the wind coming from the river - Provide access to all entrances - Ensure the insolation of rooms - Preserve as many viewpoints in the interiors and surrounding landscape as possible The design site is connected to the park on the opposite side of the river by proposed pedestrian bridges. The planning solutions ensure maximum accessibility of all developed blocks. On the first floor, all functional blocks are also connected by a gallery. Vertical communications are placed in a separate block, and access to the main blocks is through them. Each block also has a separate entrance from the street. Pedestrian and recreational areas are designed to preserve the natural slope of the bank. Wooden walkways are provided raised above the ground.
Concept
Sketch → diagram → idea
Architecture
Plans → elevations → space
Technical
Revit → BIM → junctions → AS / AUPS sets
Reality
Construction → built detail → result