All work
public projects, sports buildings · 2024
Physical Culture and Health Complex
From idea to documentation and construction logic — Architecture / Structure / Space.
Project
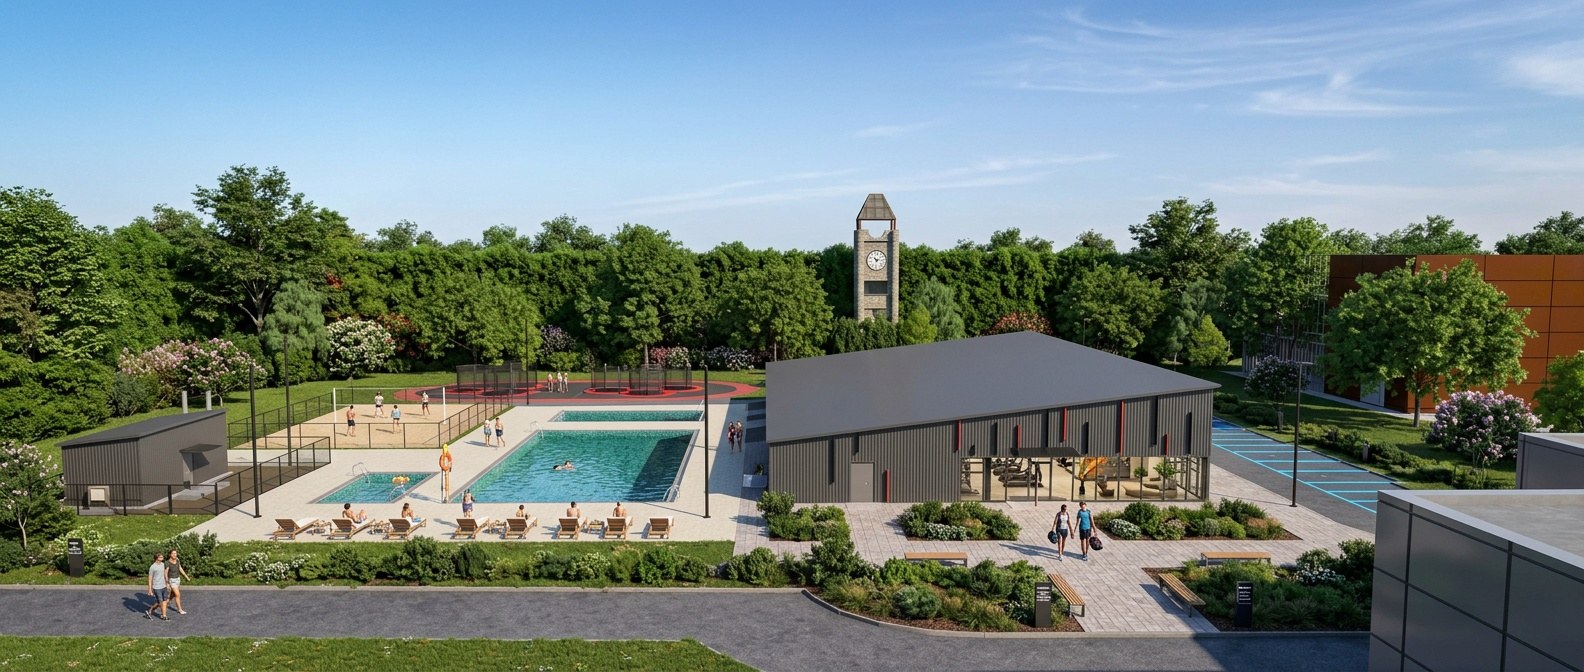
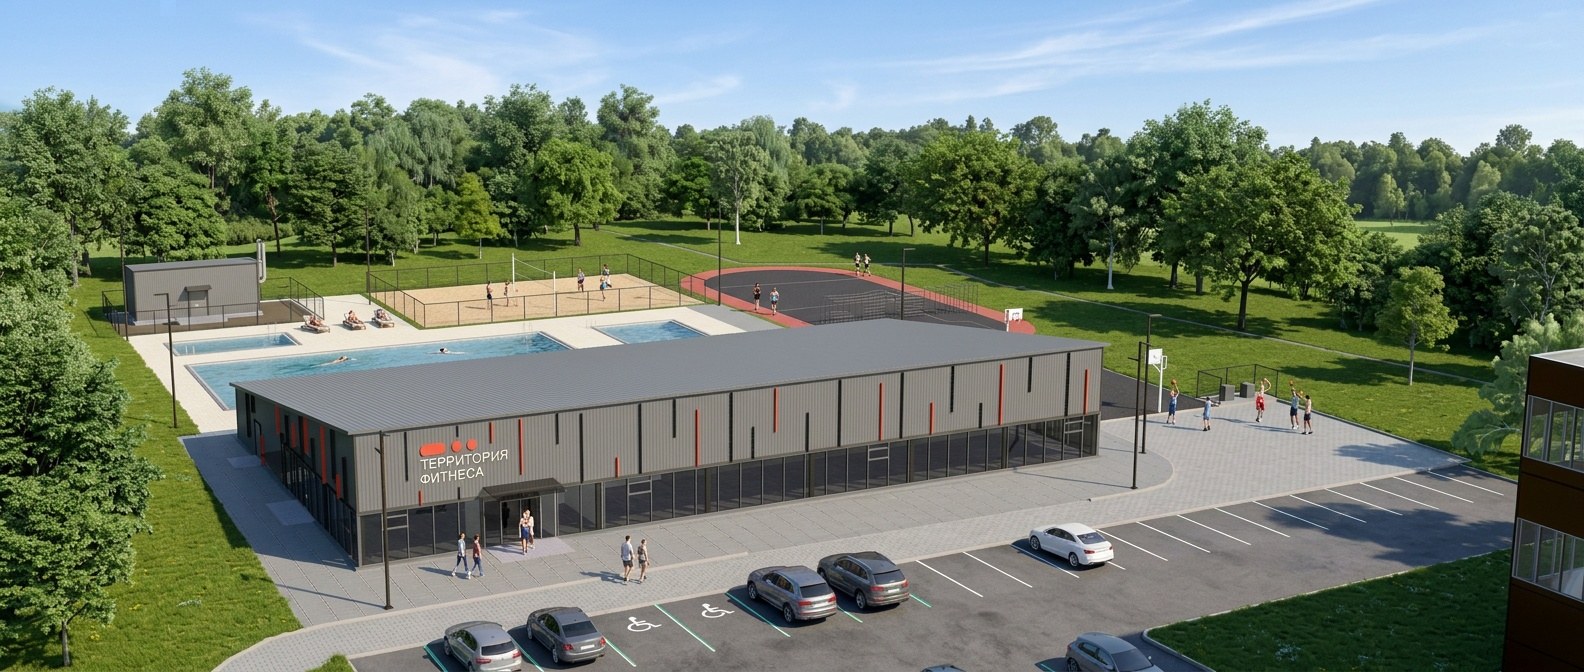
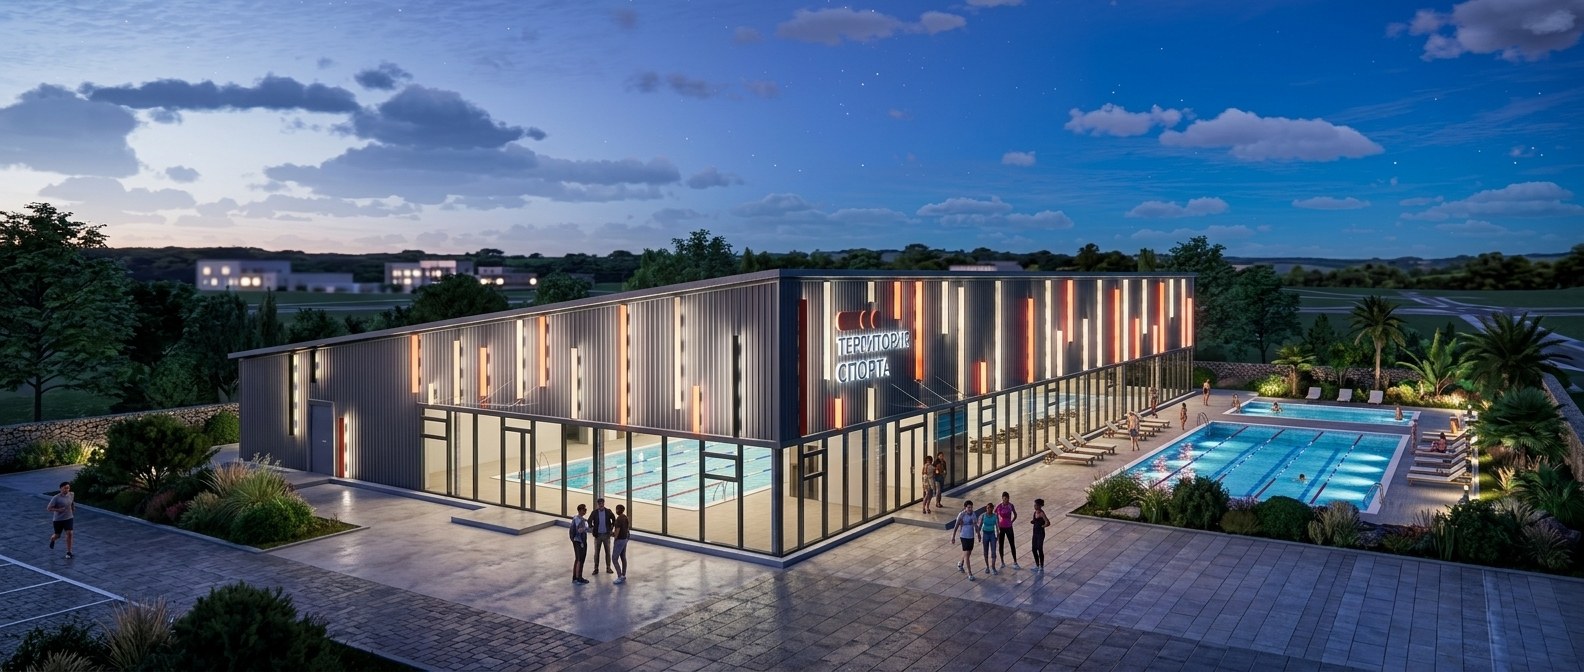
The Physical Culture and Health Complex in Zelenograd is designed with modern requirements for sports facilities in mind. It includes various fitness zones, outdoor pools, and fields for team sports. The project aims to create a comfortable and safe environment for sports and active recreation for local residents.
01
Concept
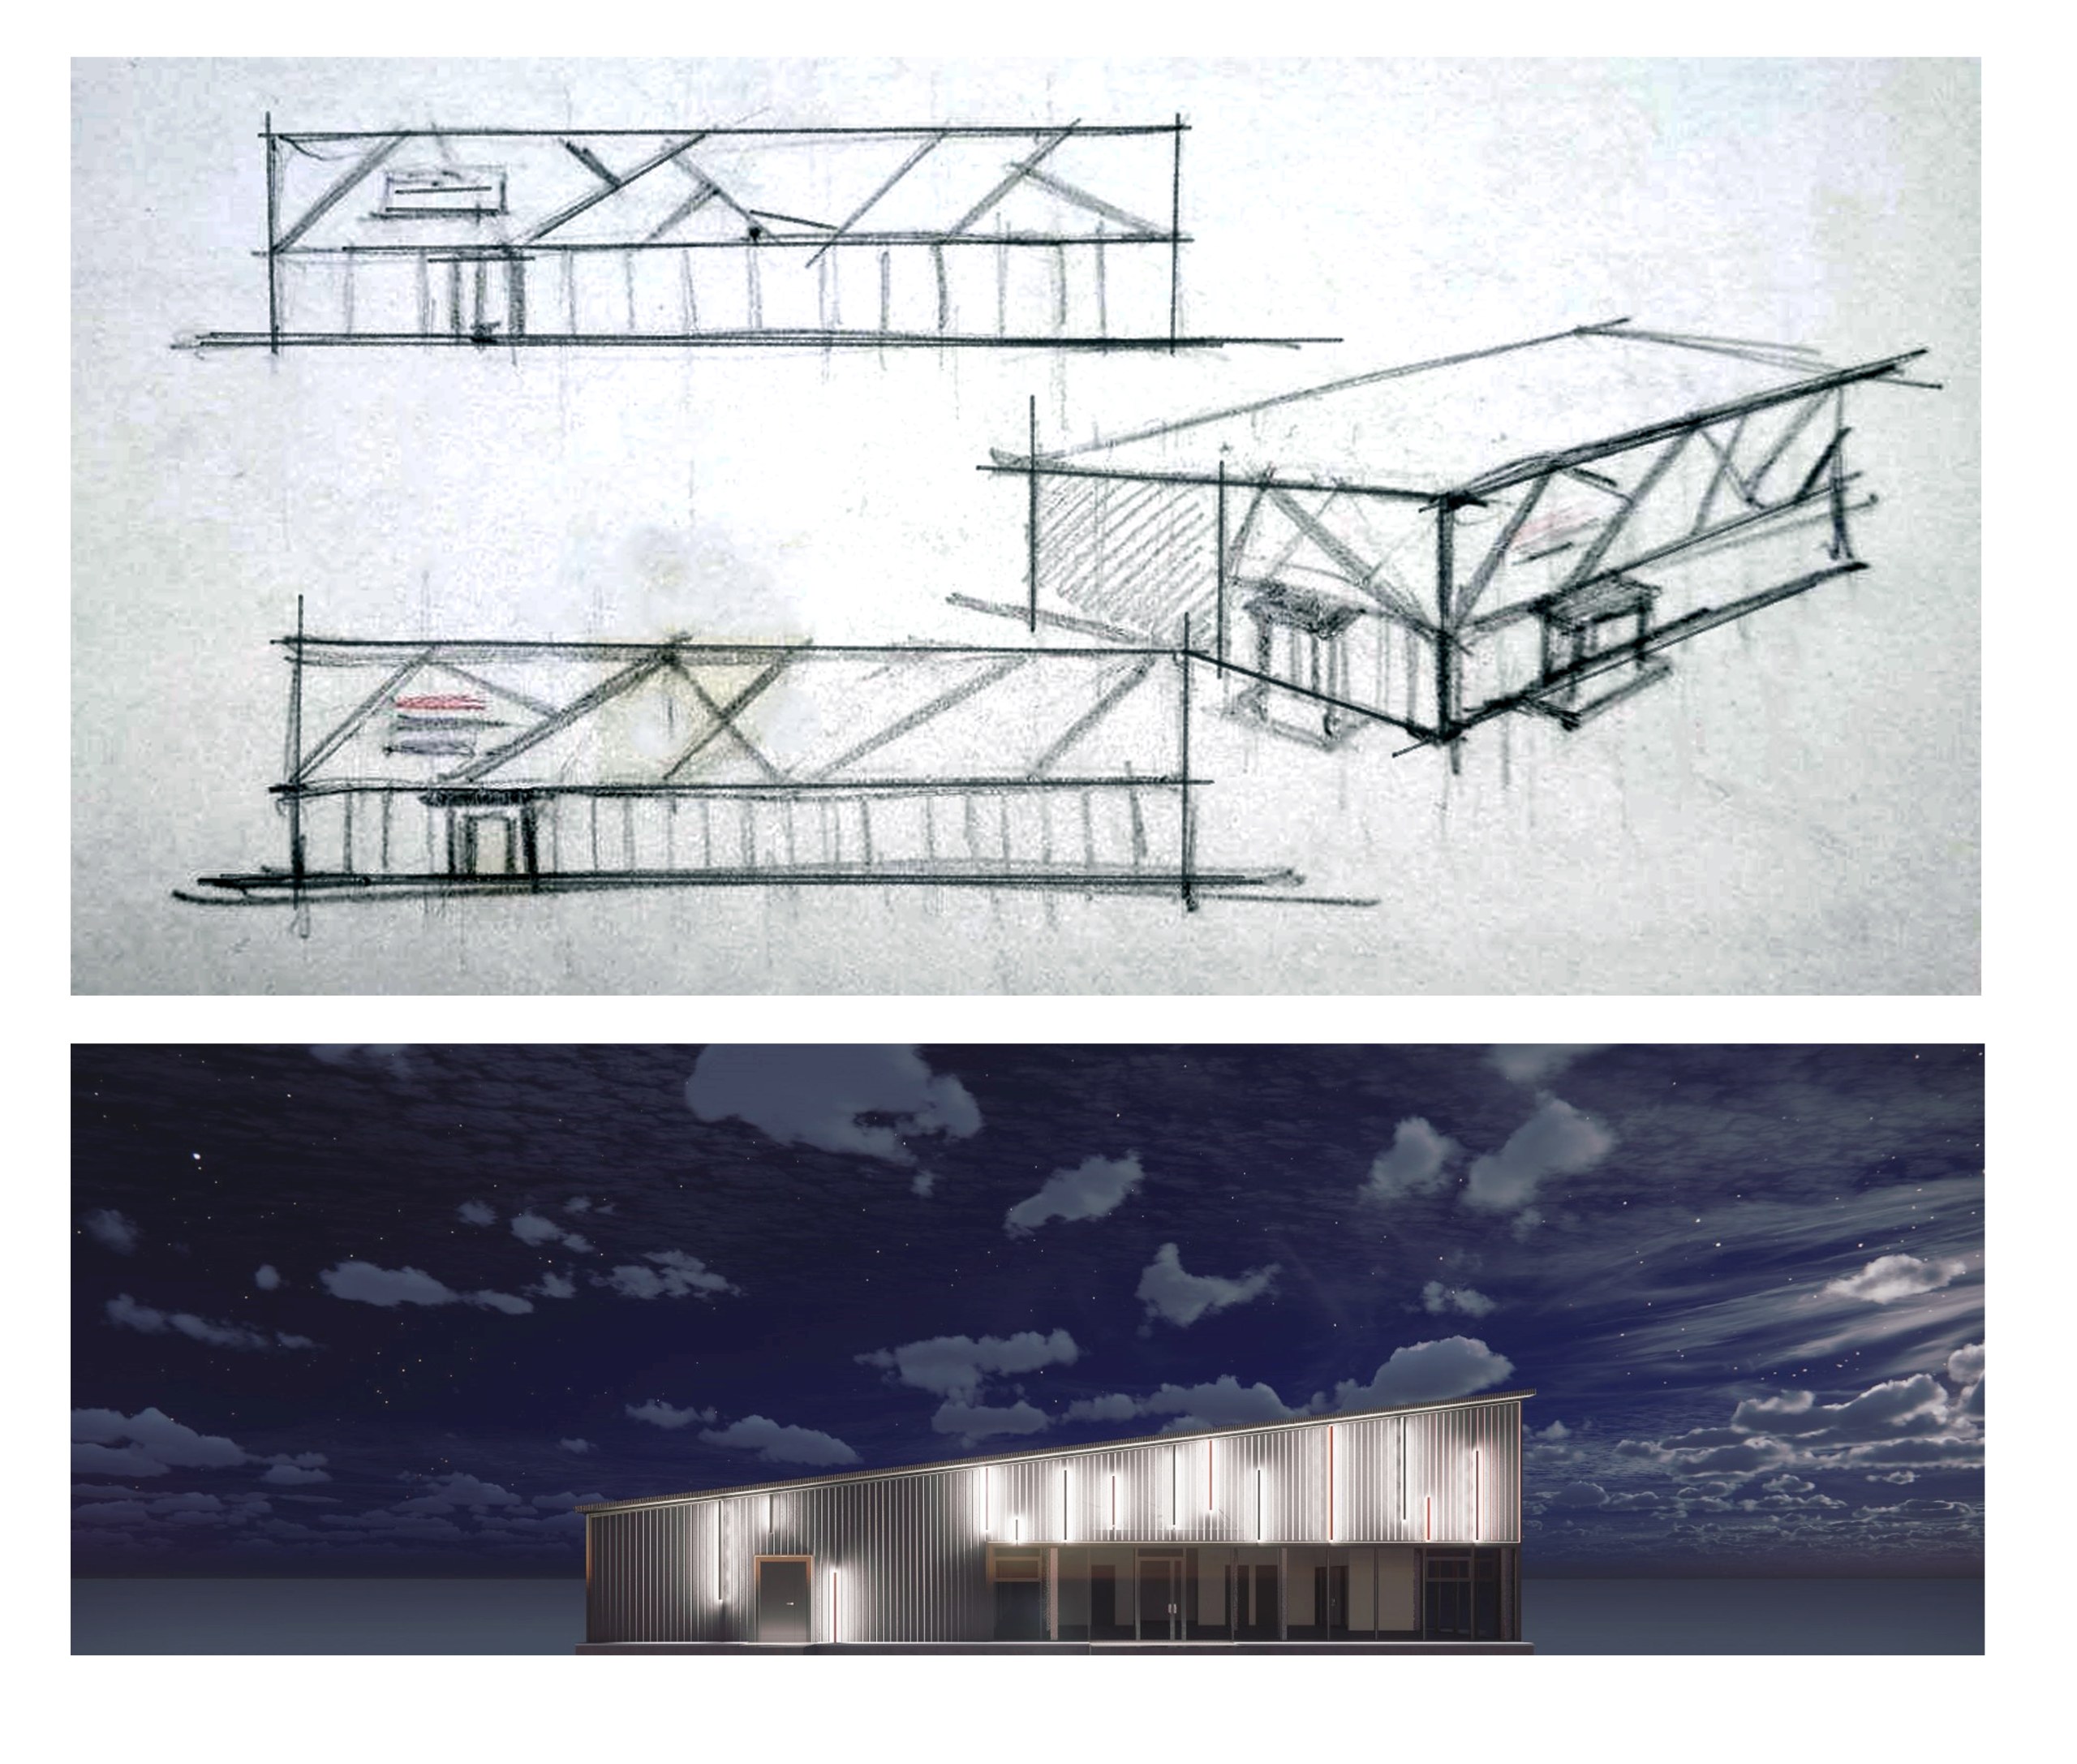
Sketch → diagram → idea
02
Architecture
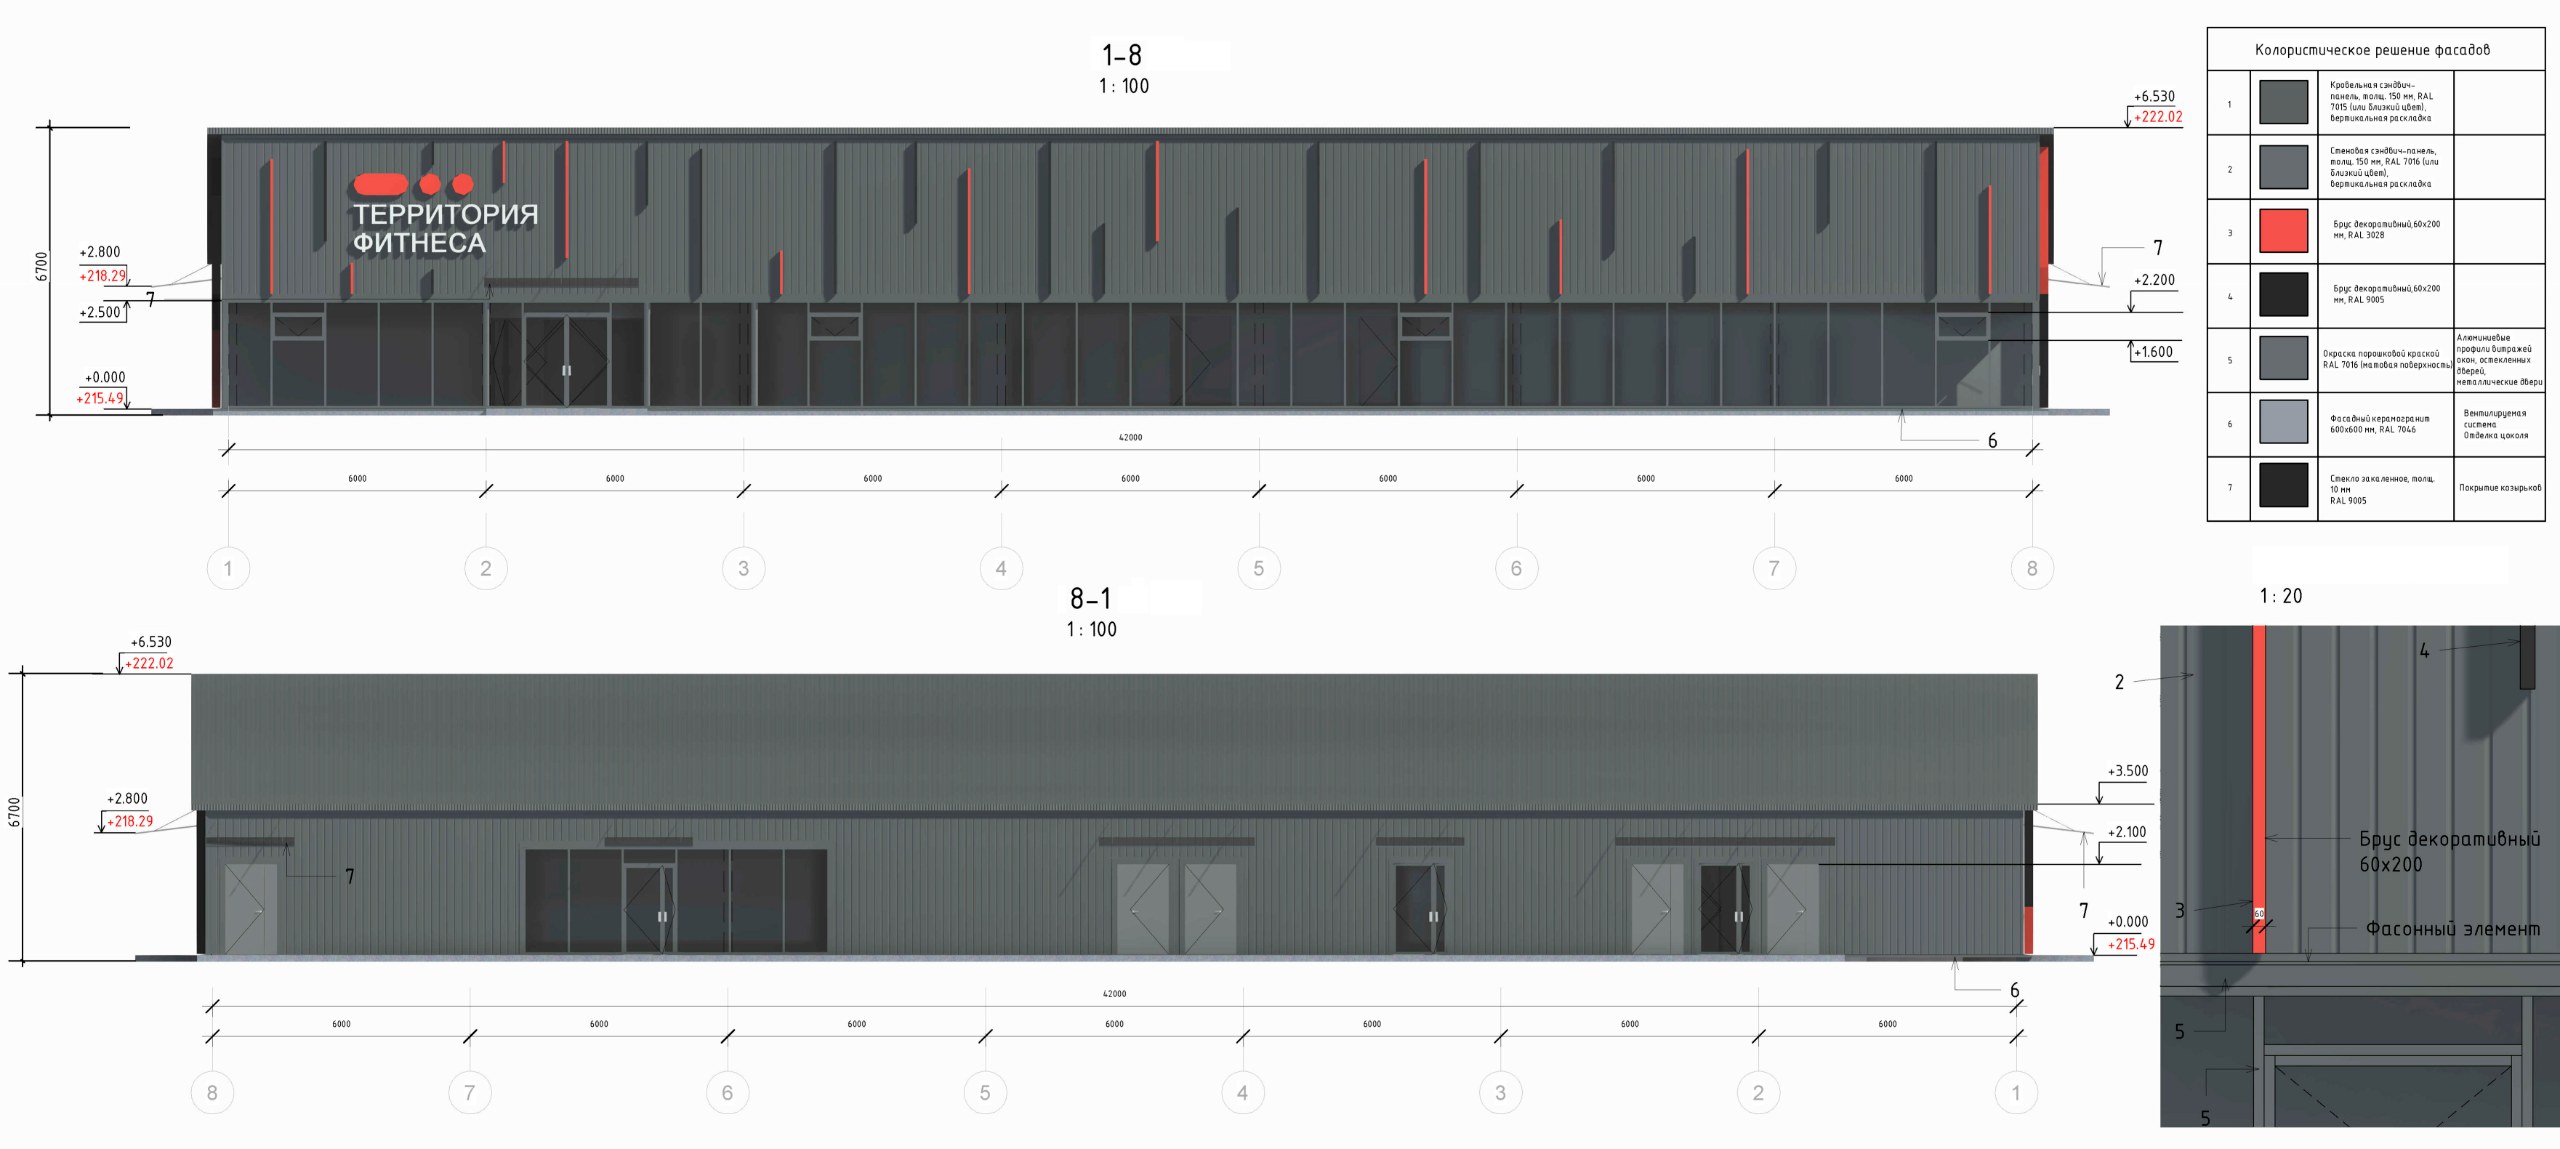
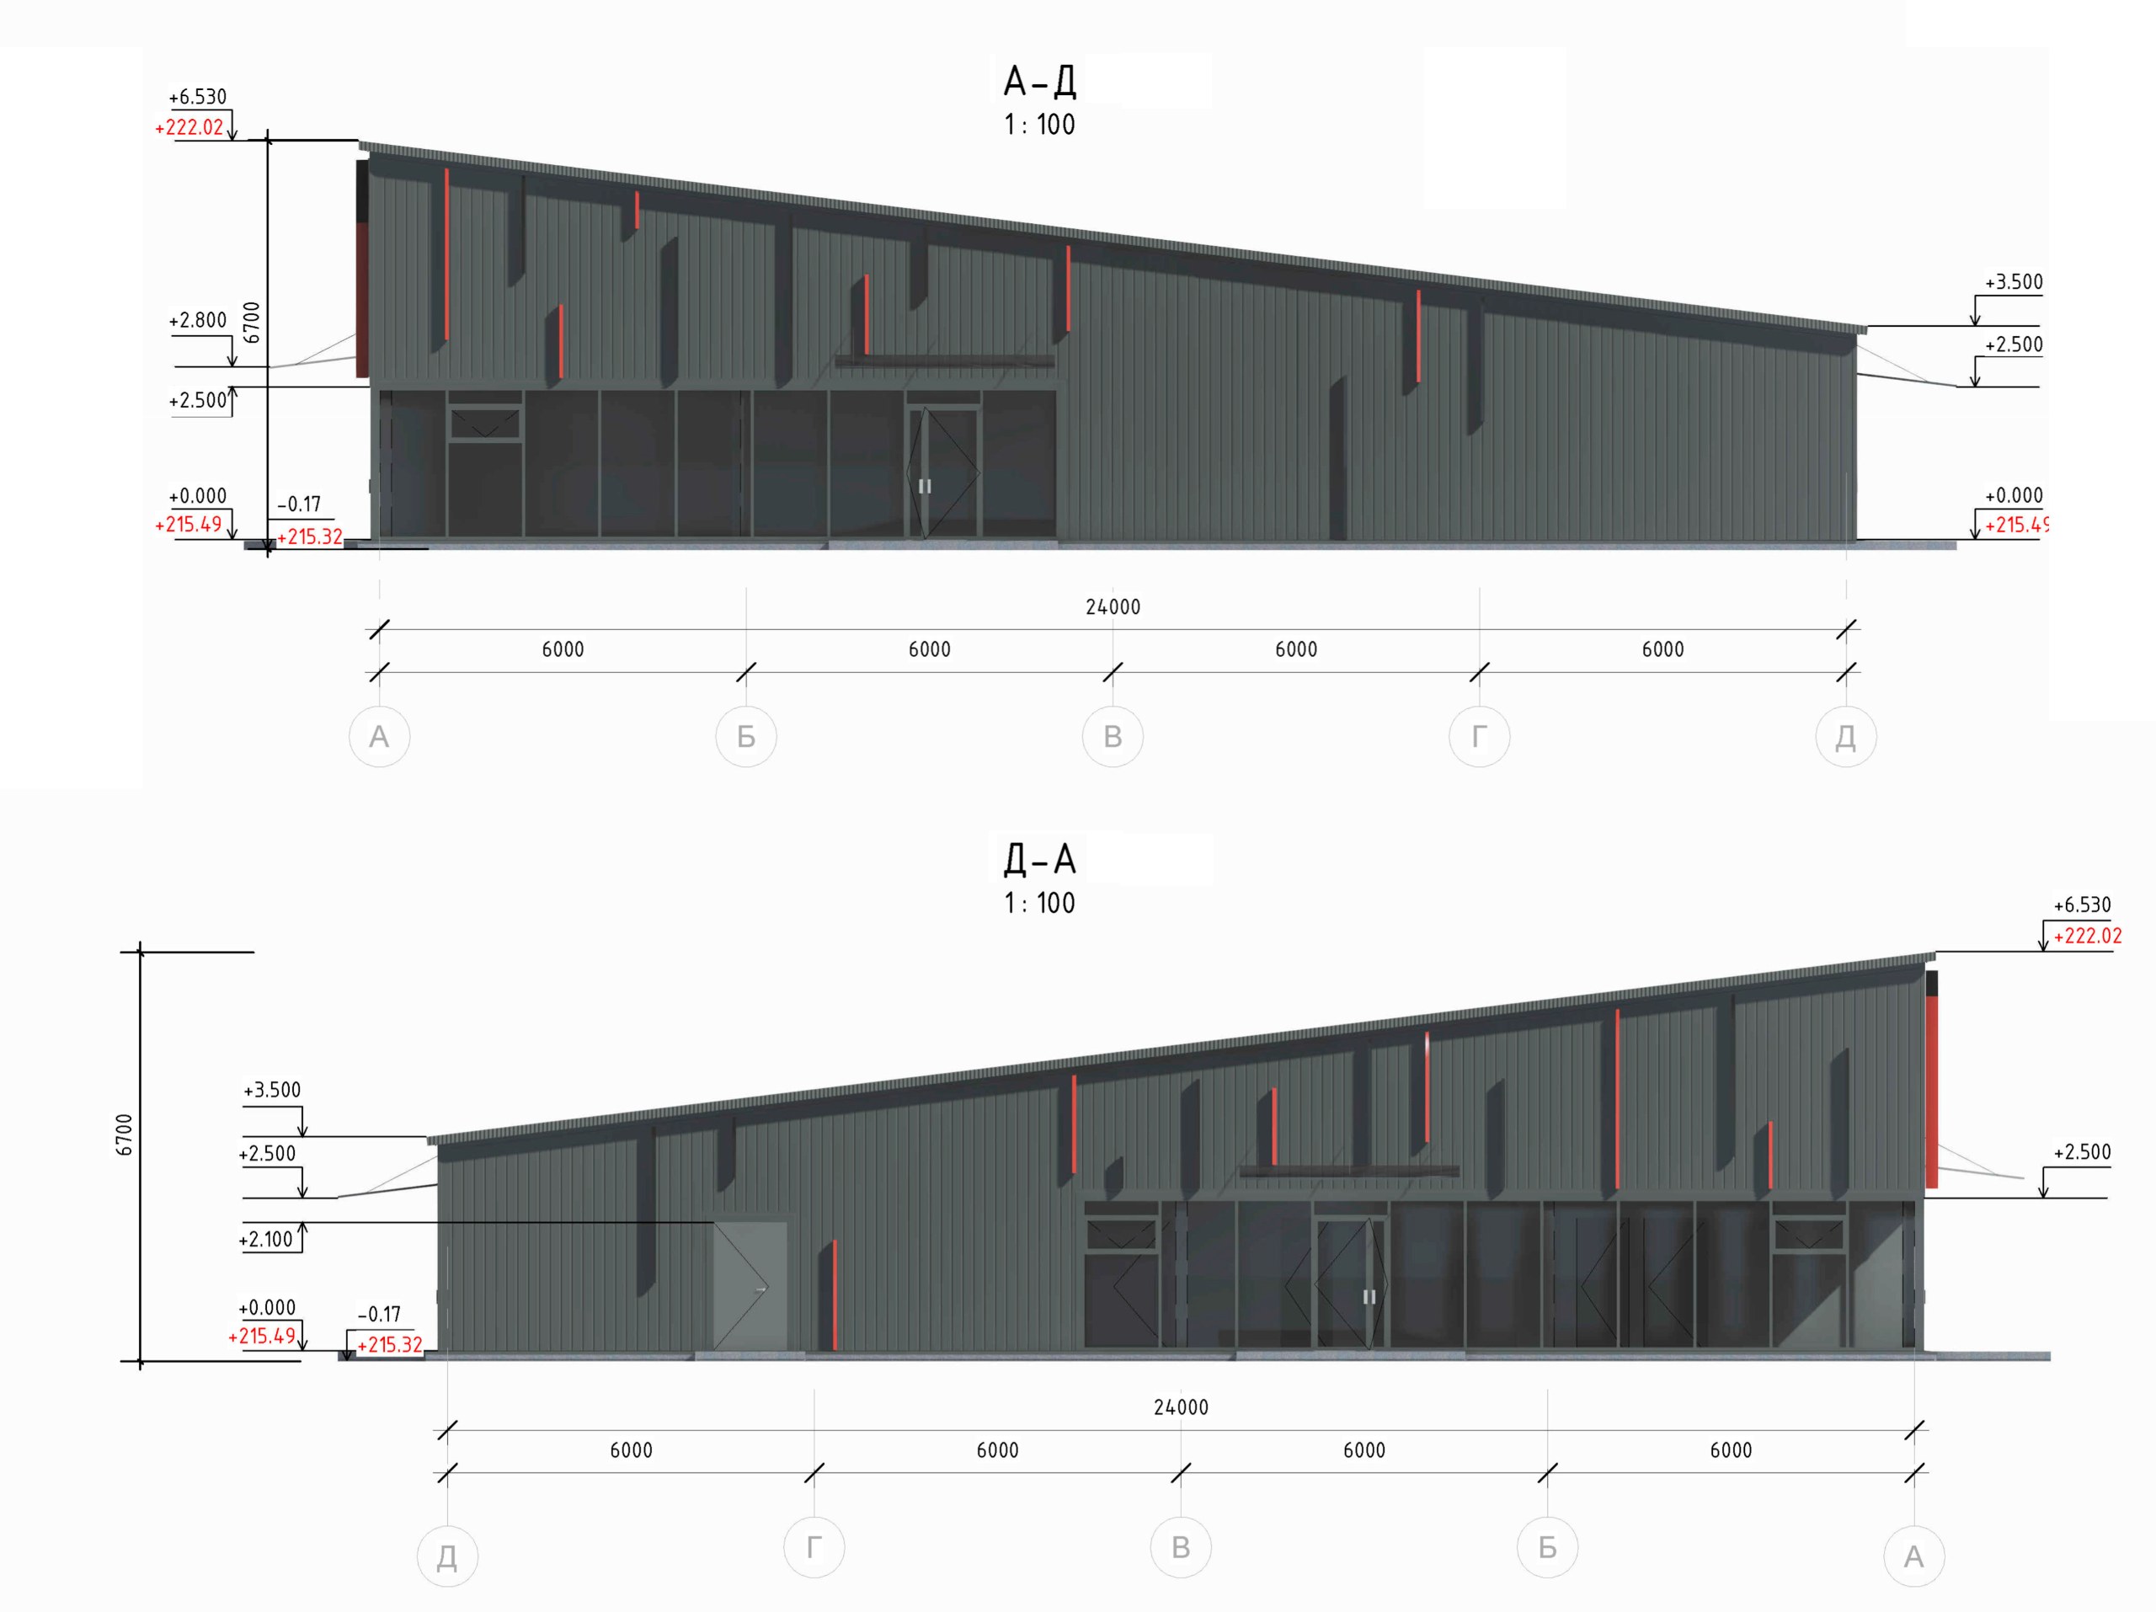
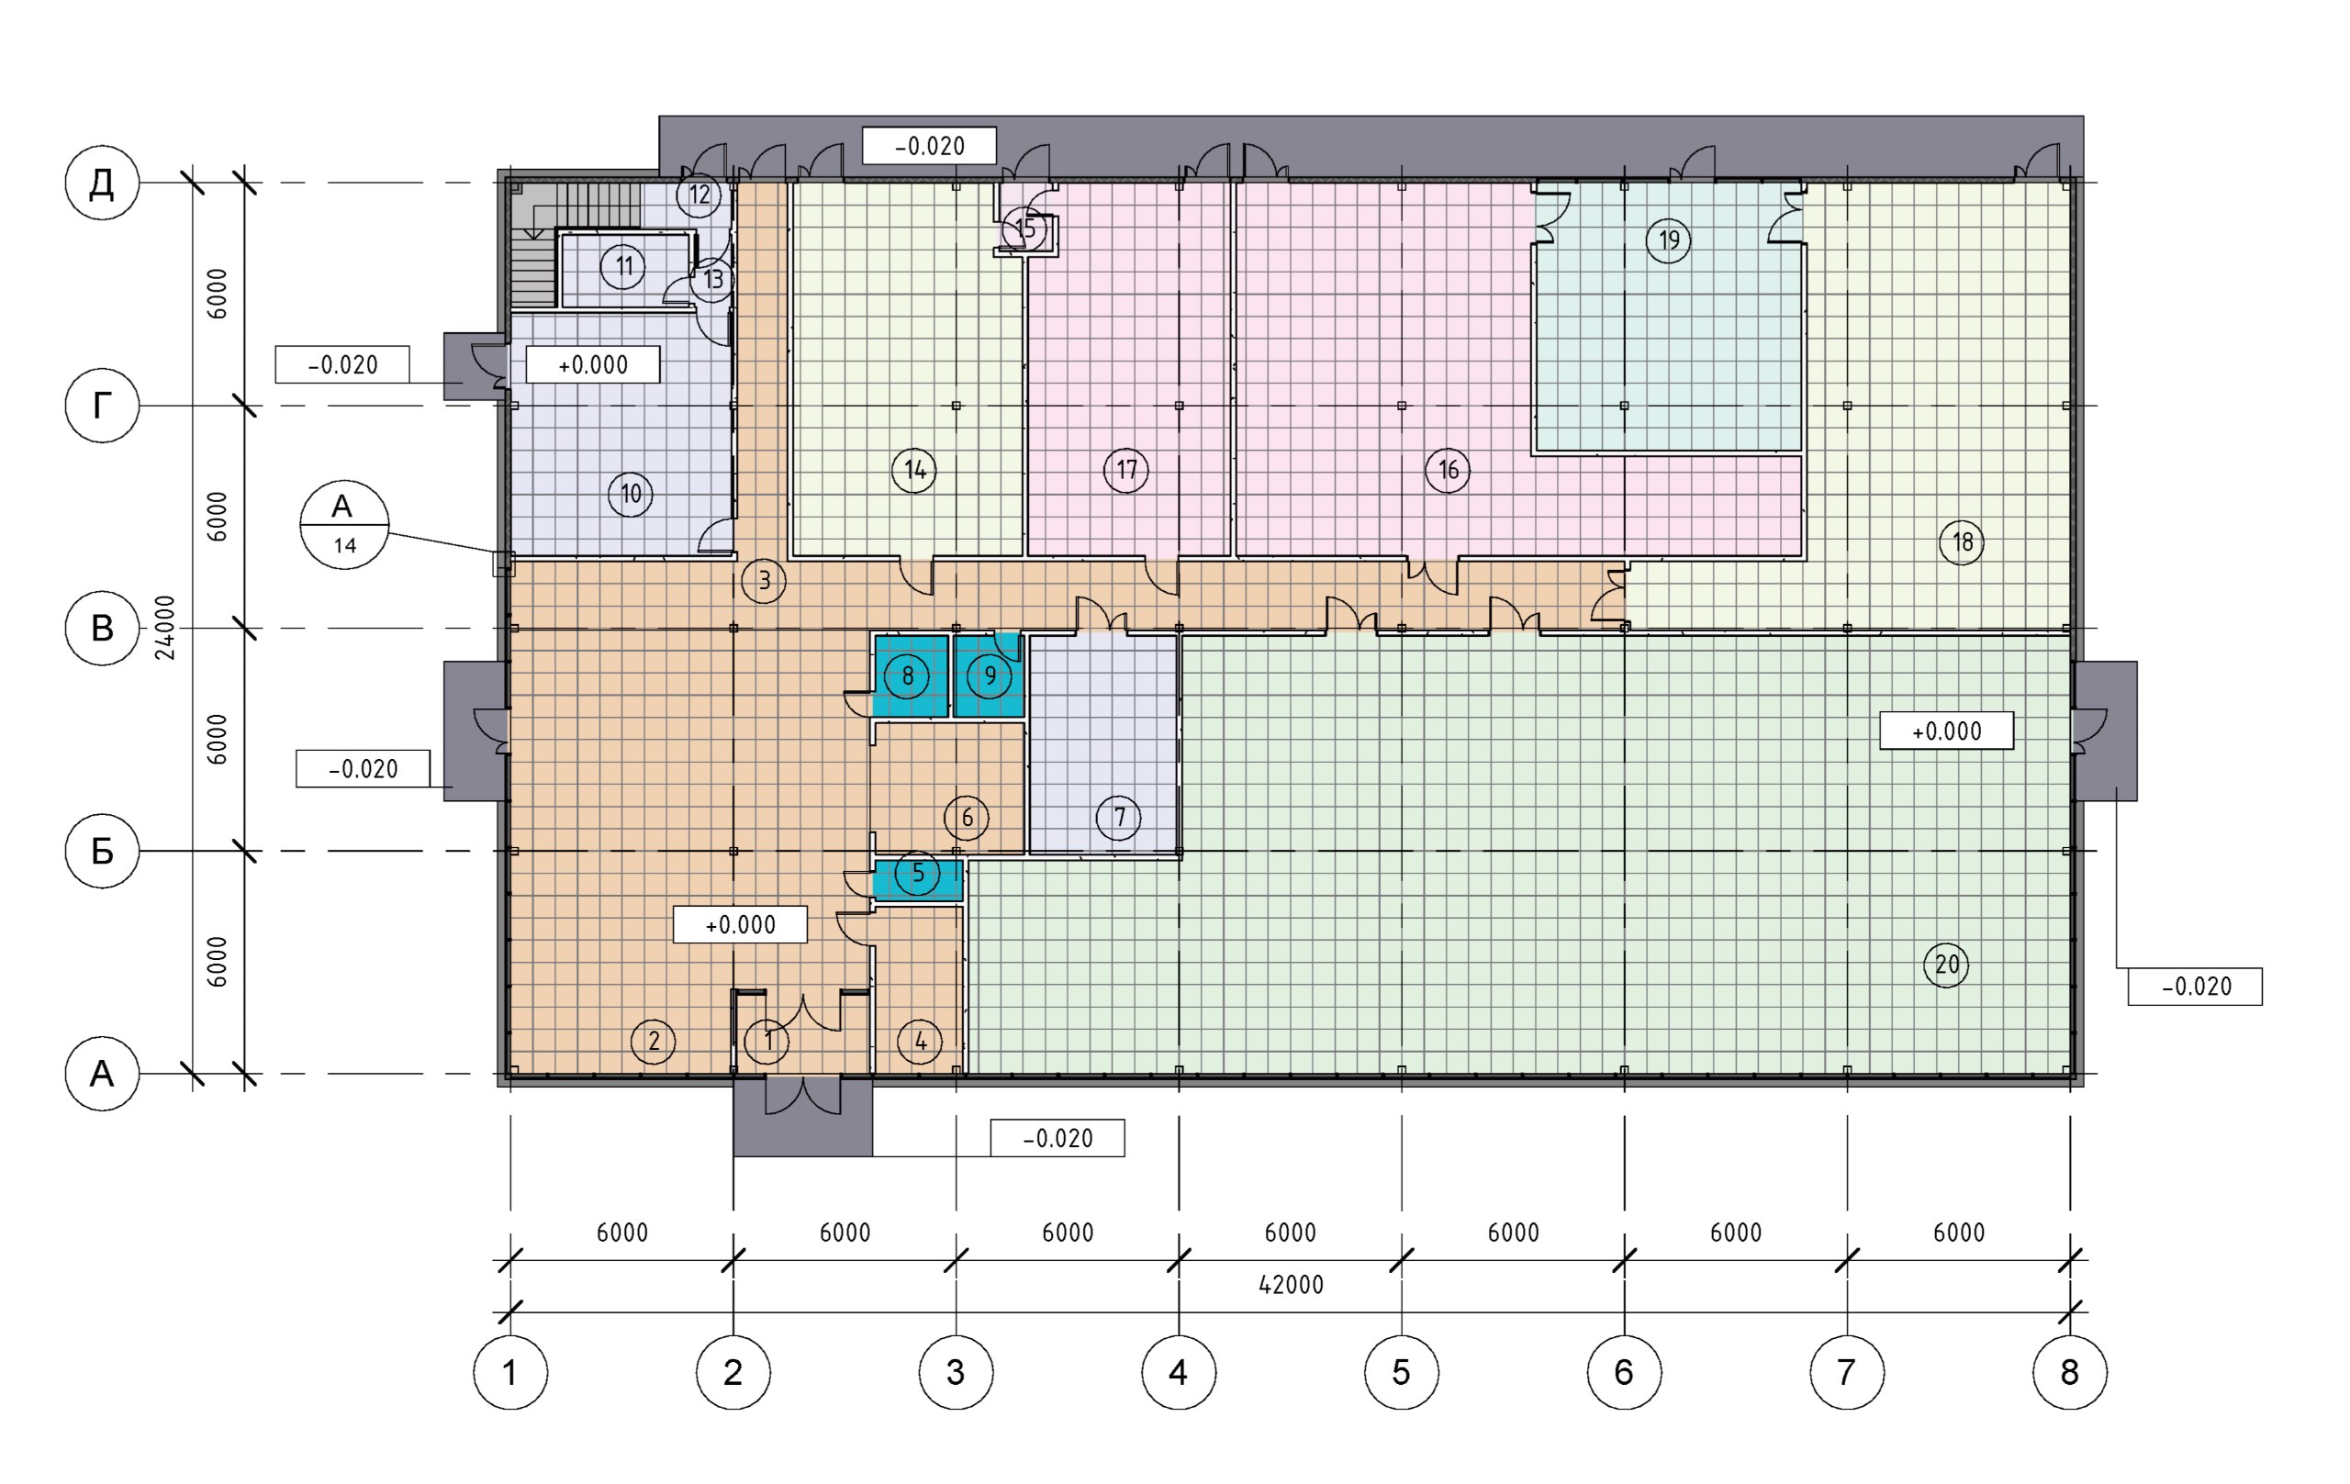
Plans → elevations → space
03
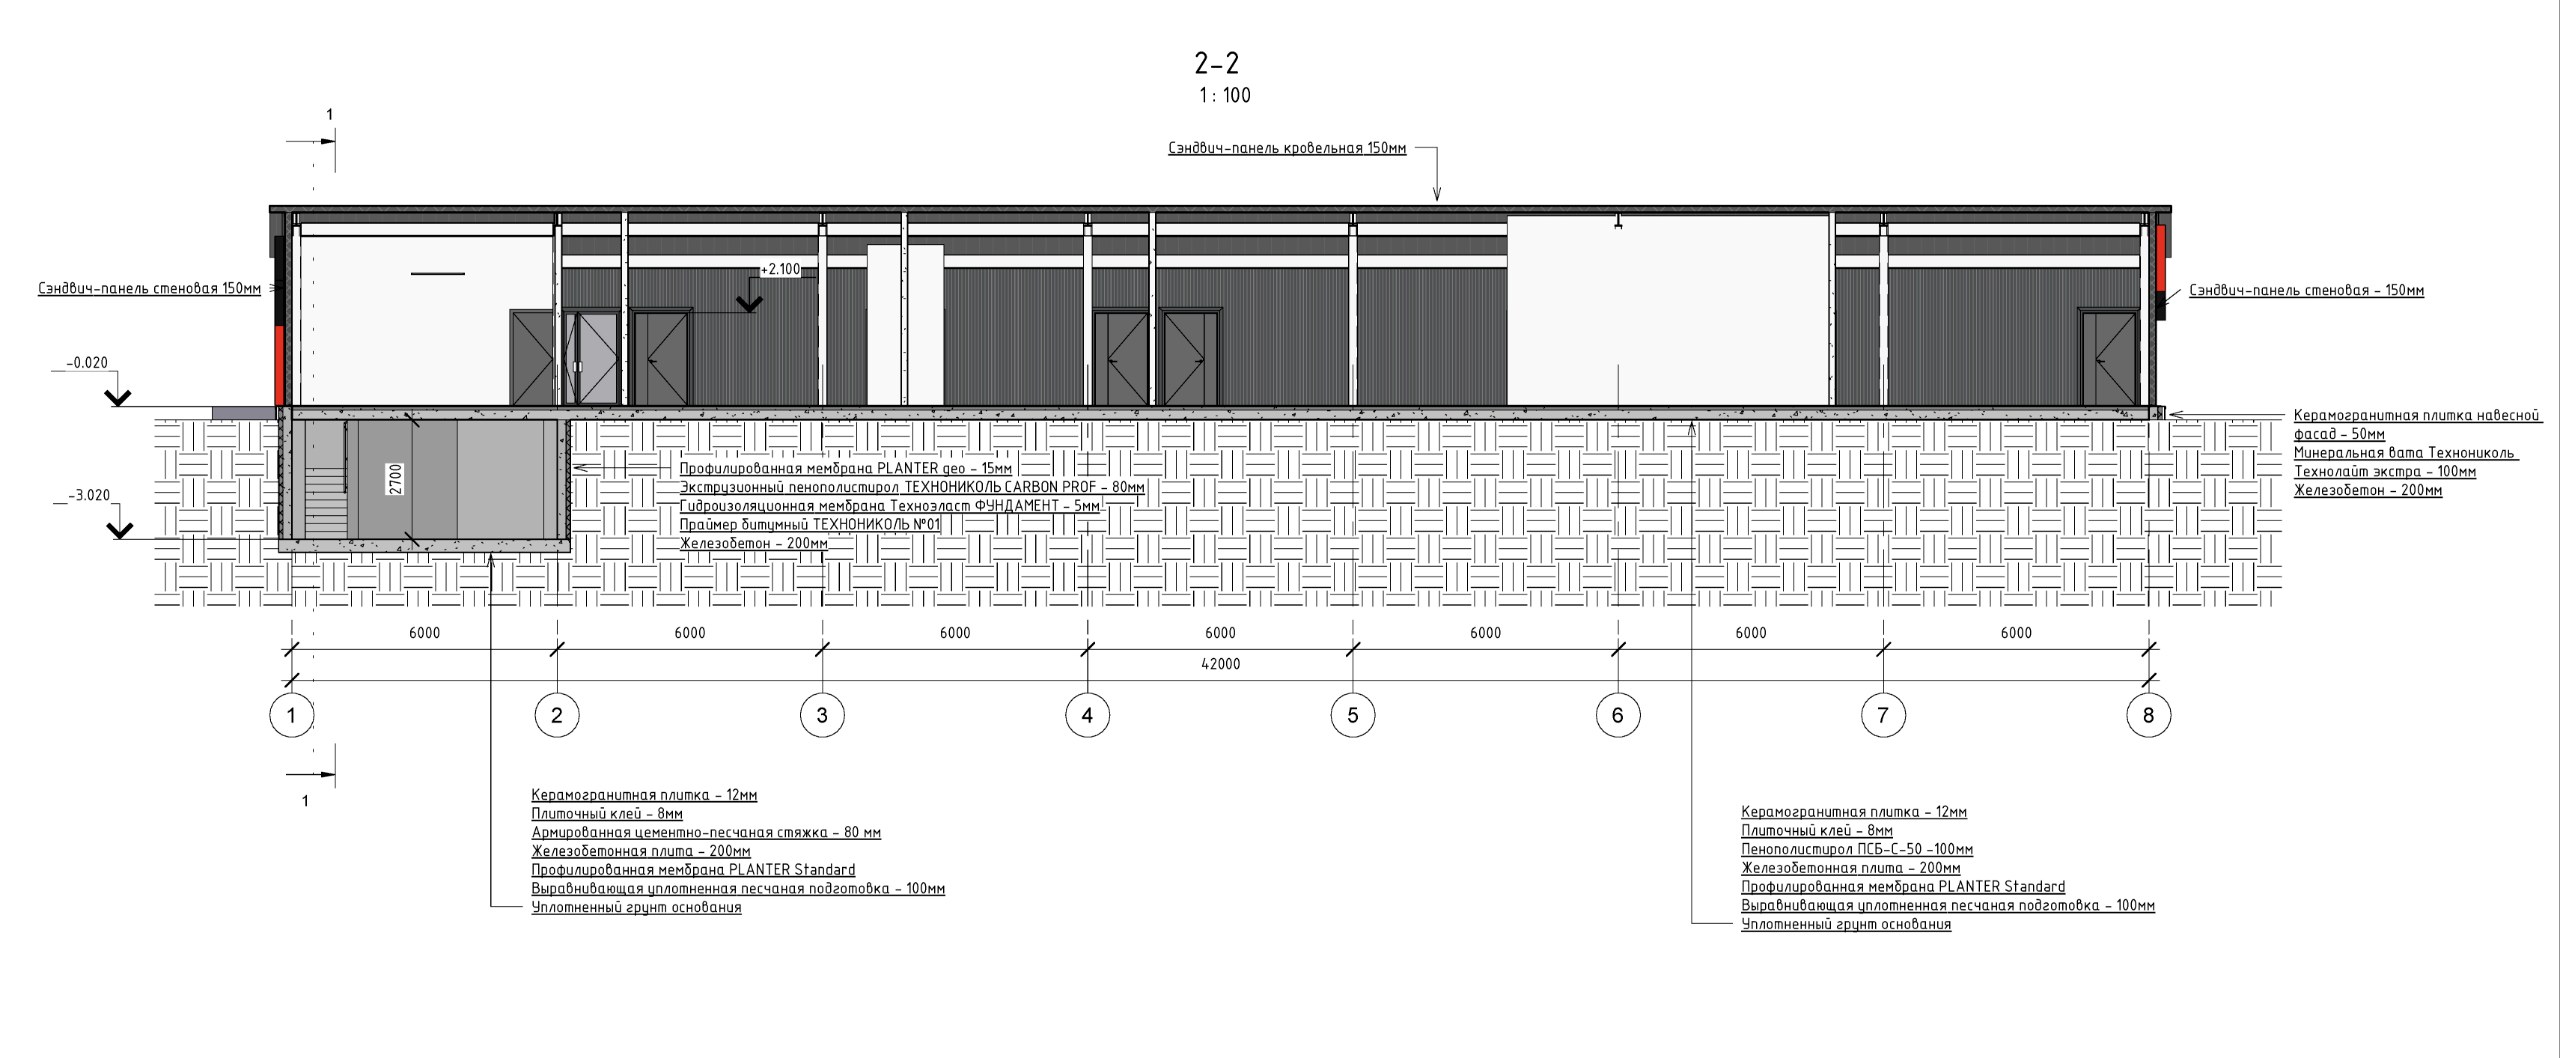
Technical
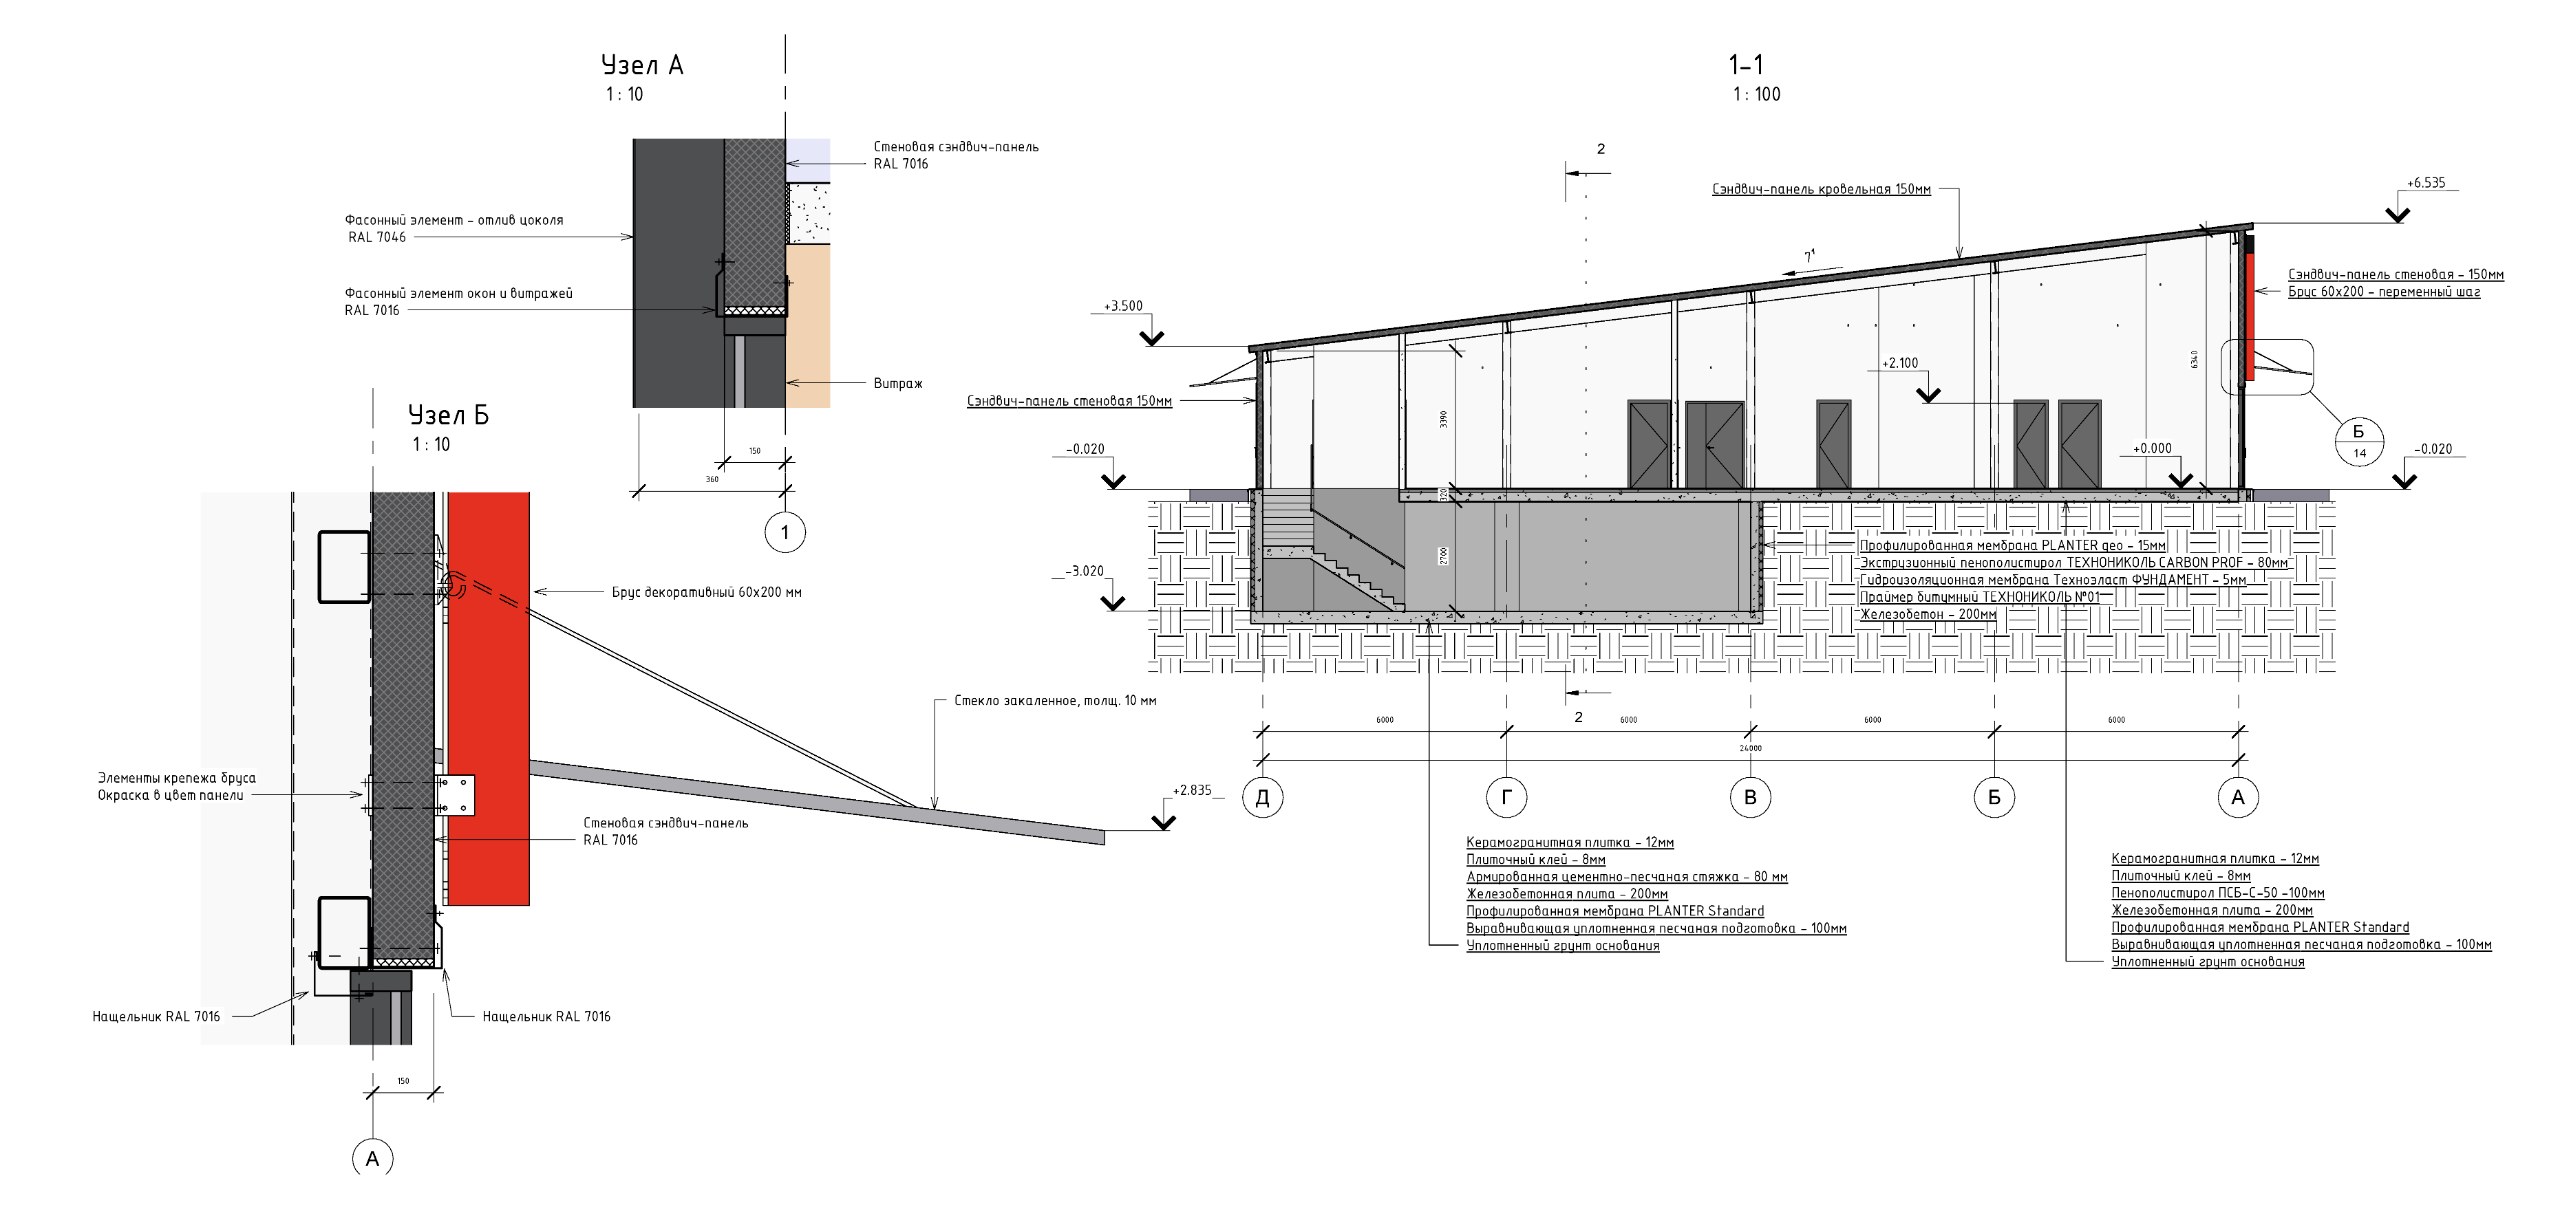
Revit → BIM → junctions → AS / AUPS sets
04
Reality
Construction → built detail → result