entertainment facilities, public facilities, territory renovation · 2026
Entertainment Center in Dulepovo
From idea to documentation and construction logic — Architecture / Structure / Space.
Project
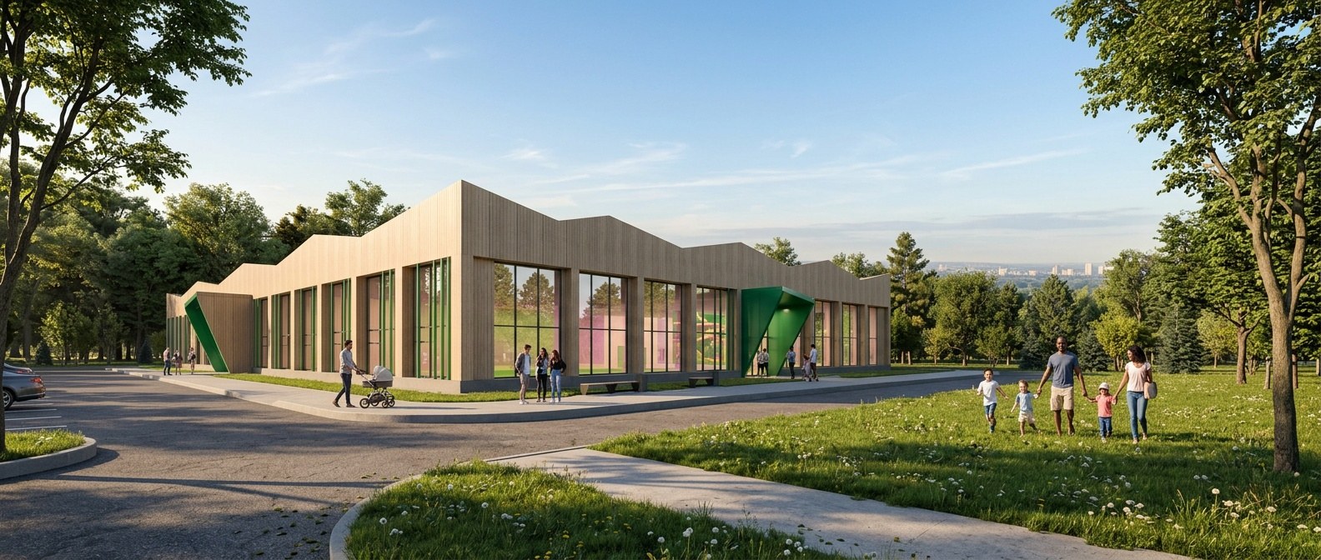
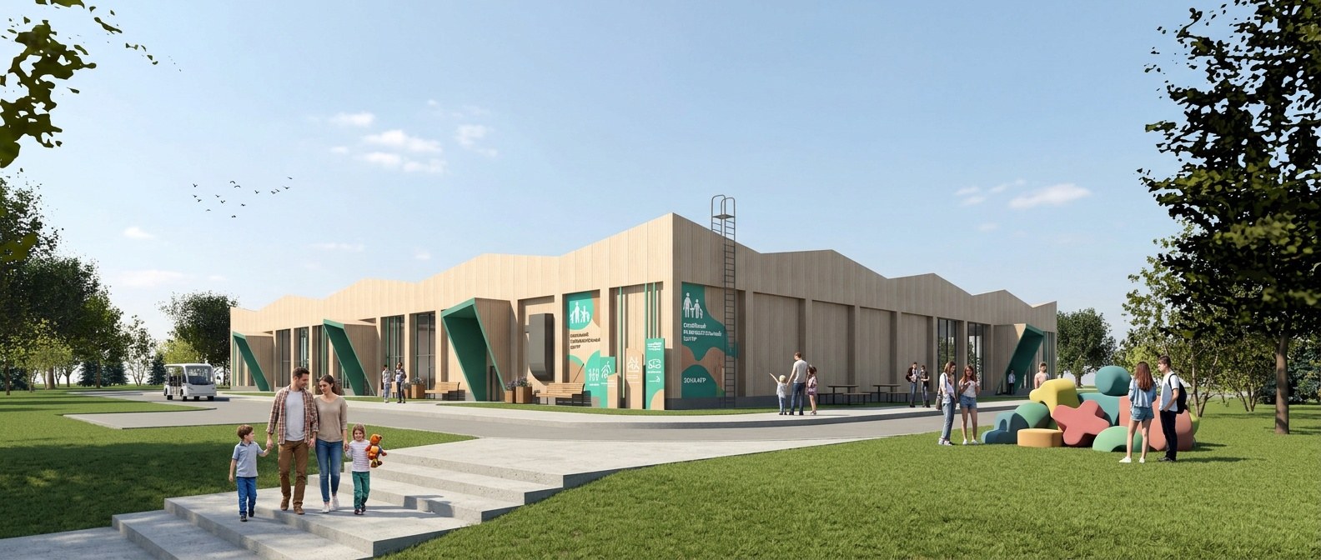
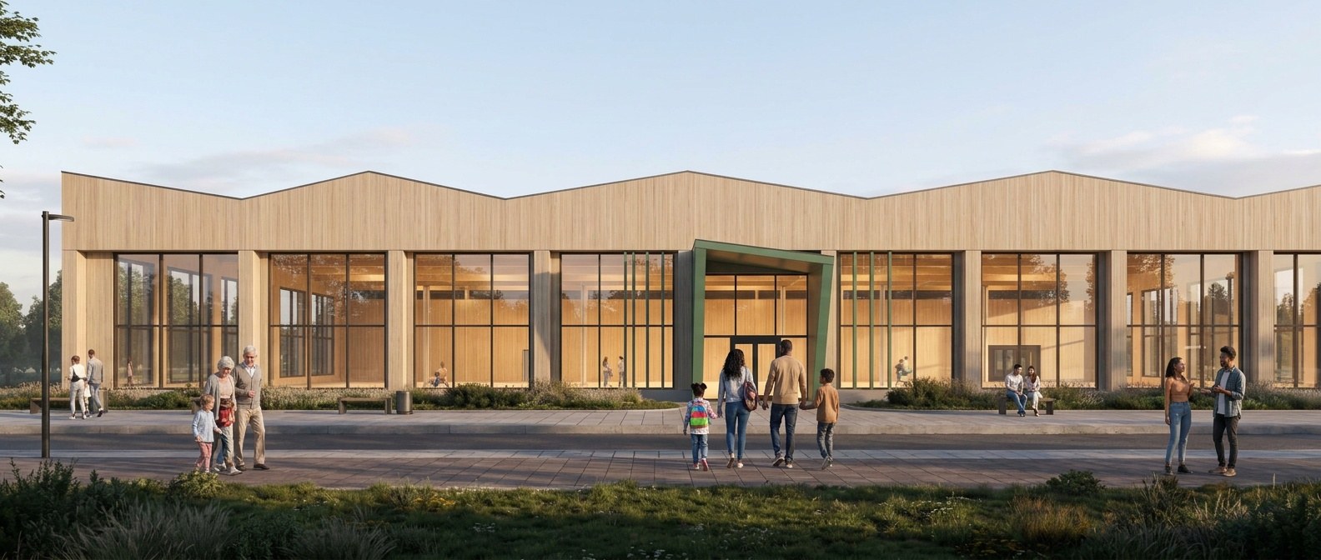
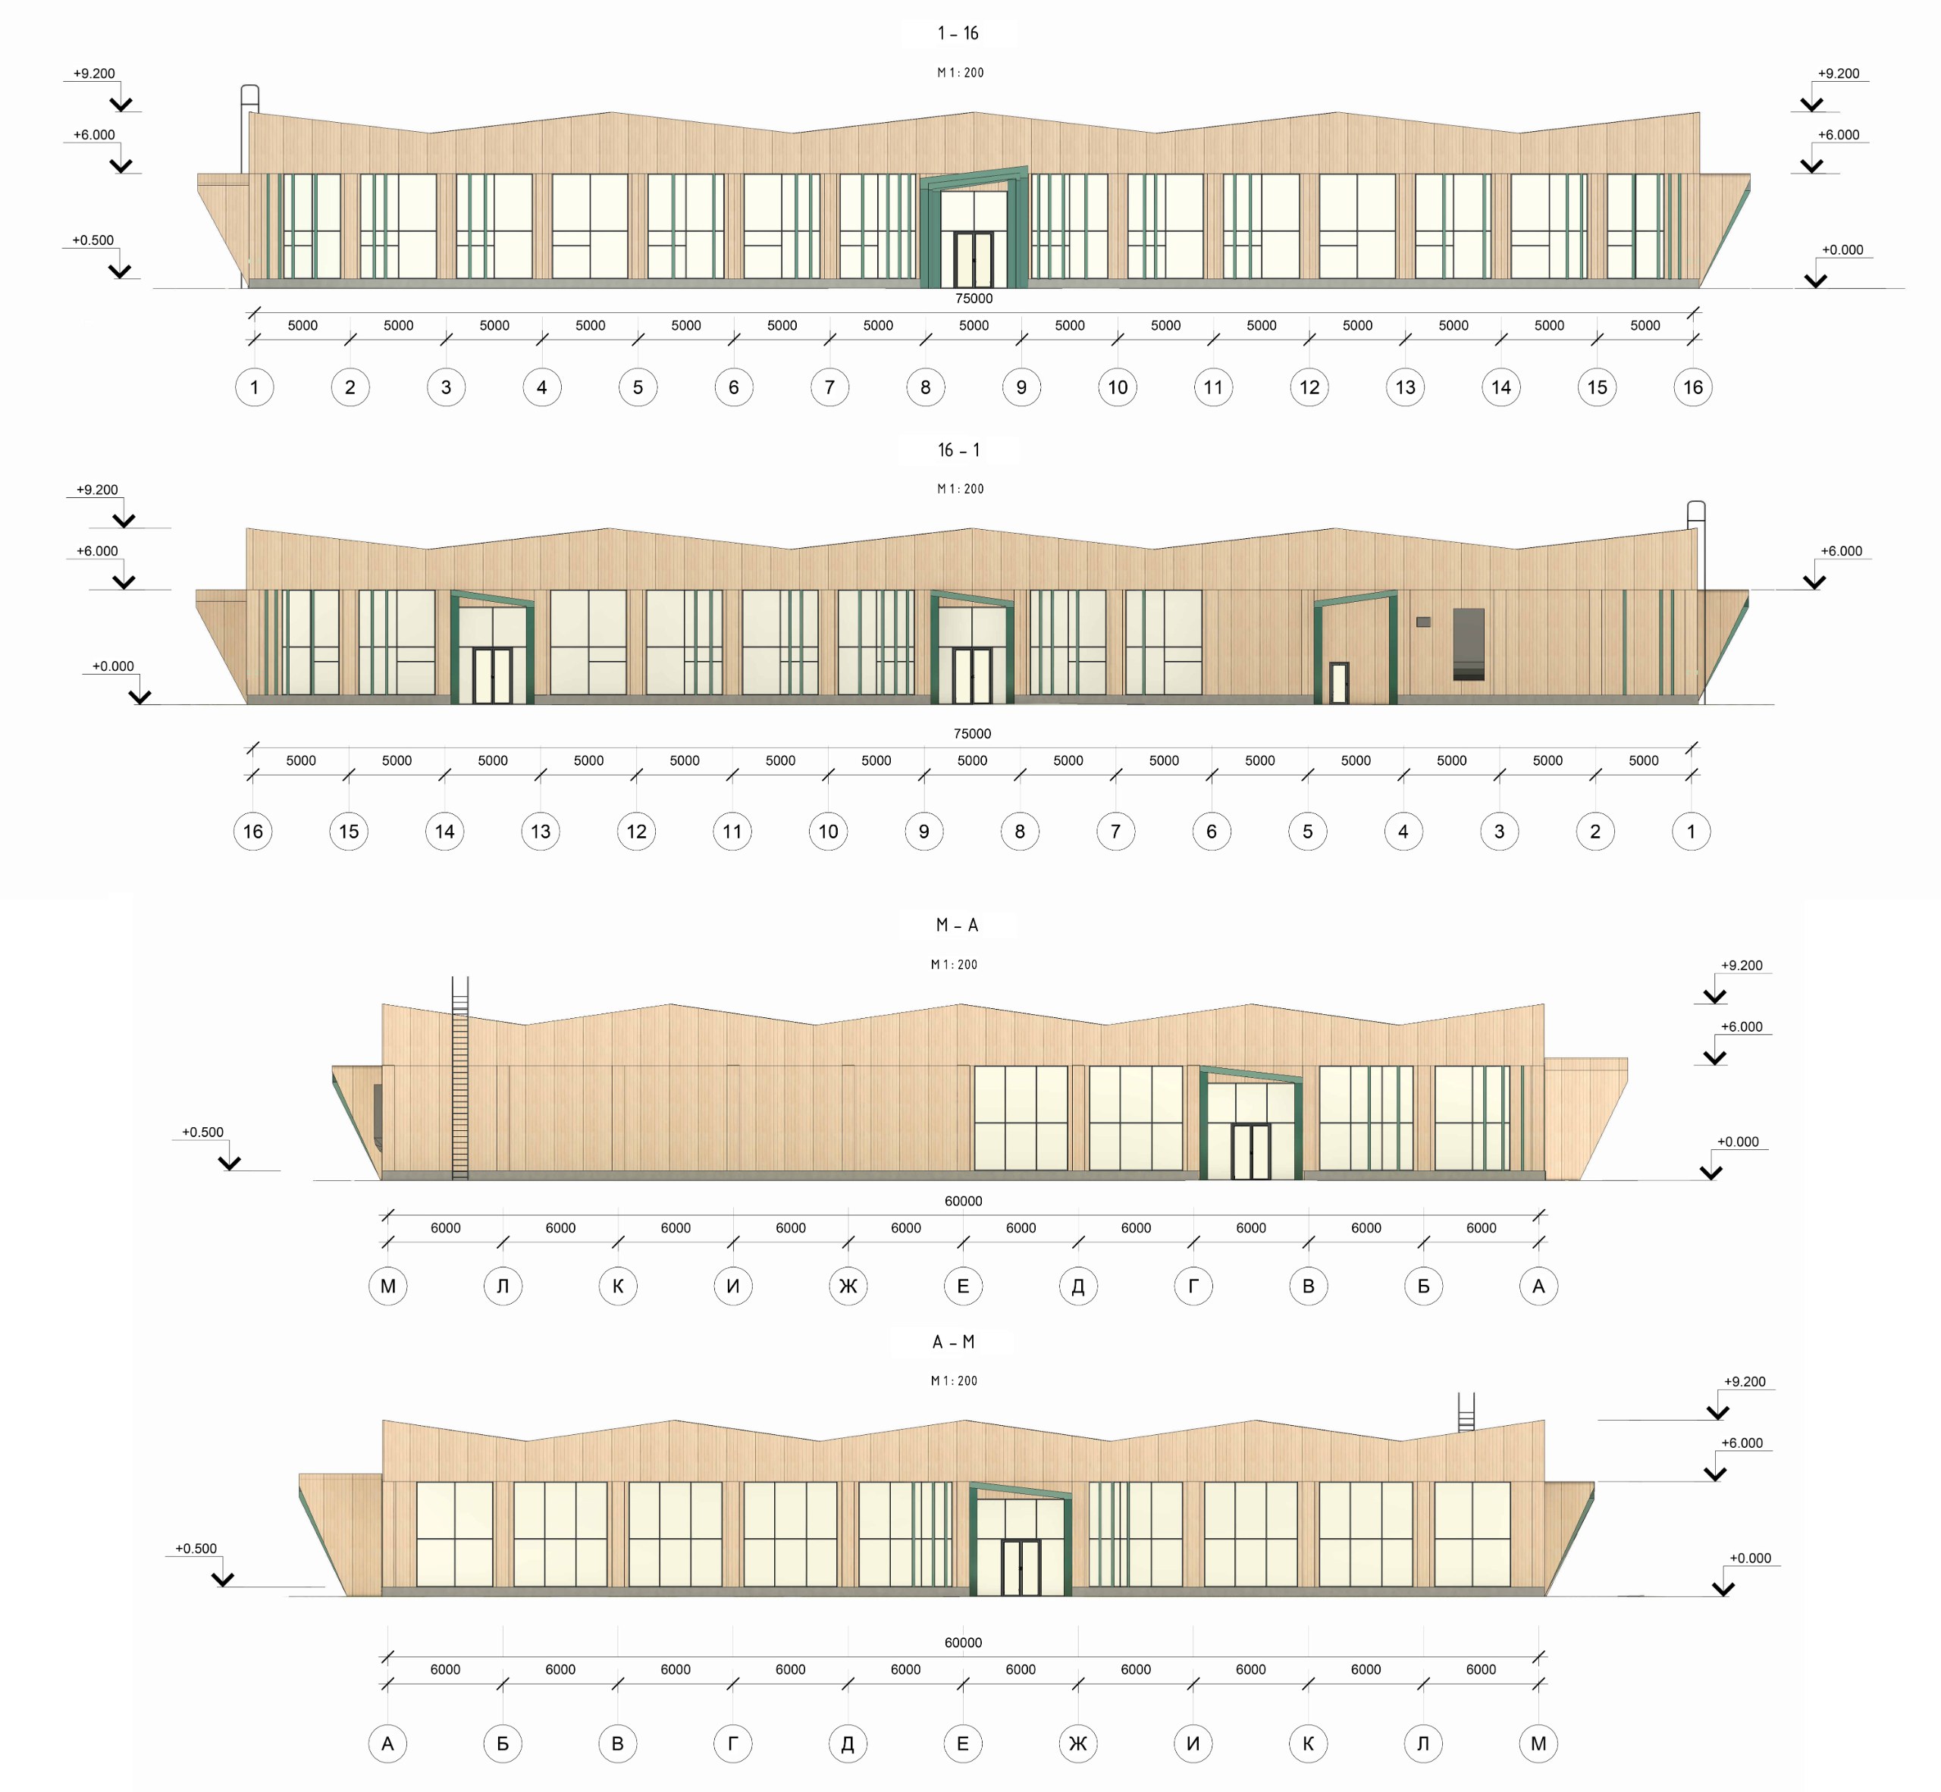
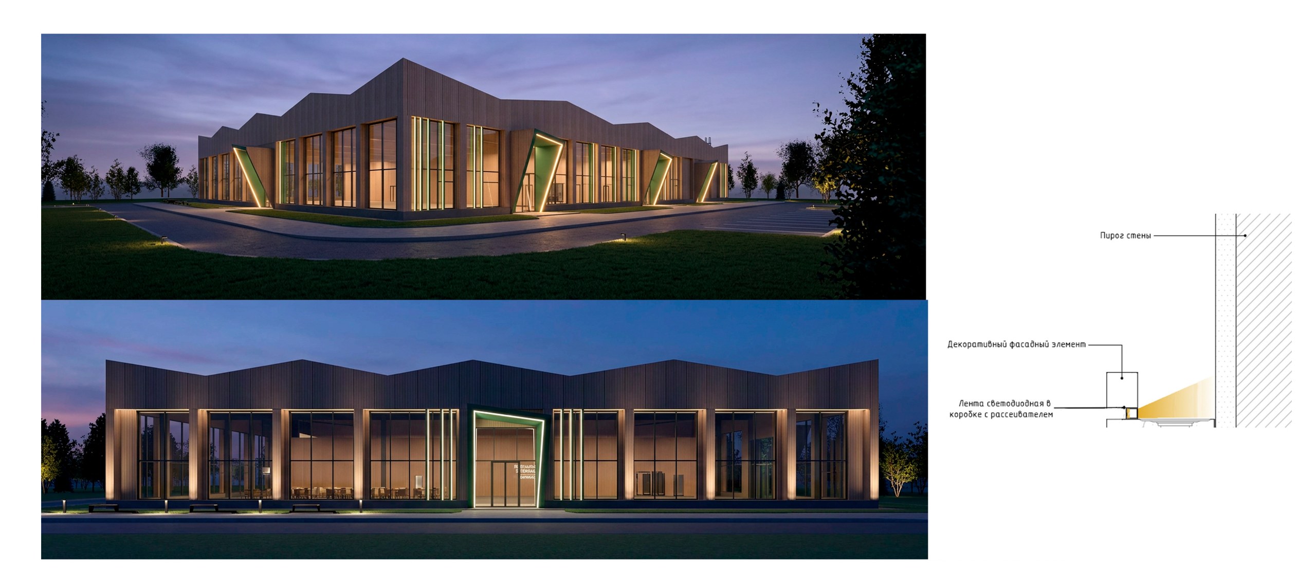
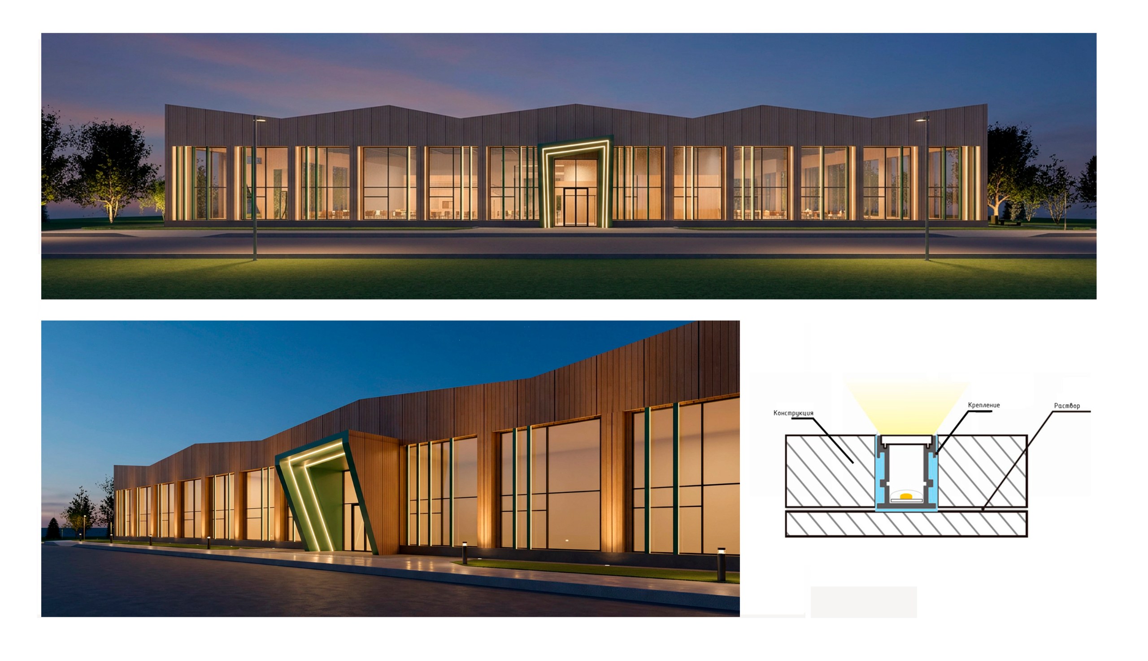
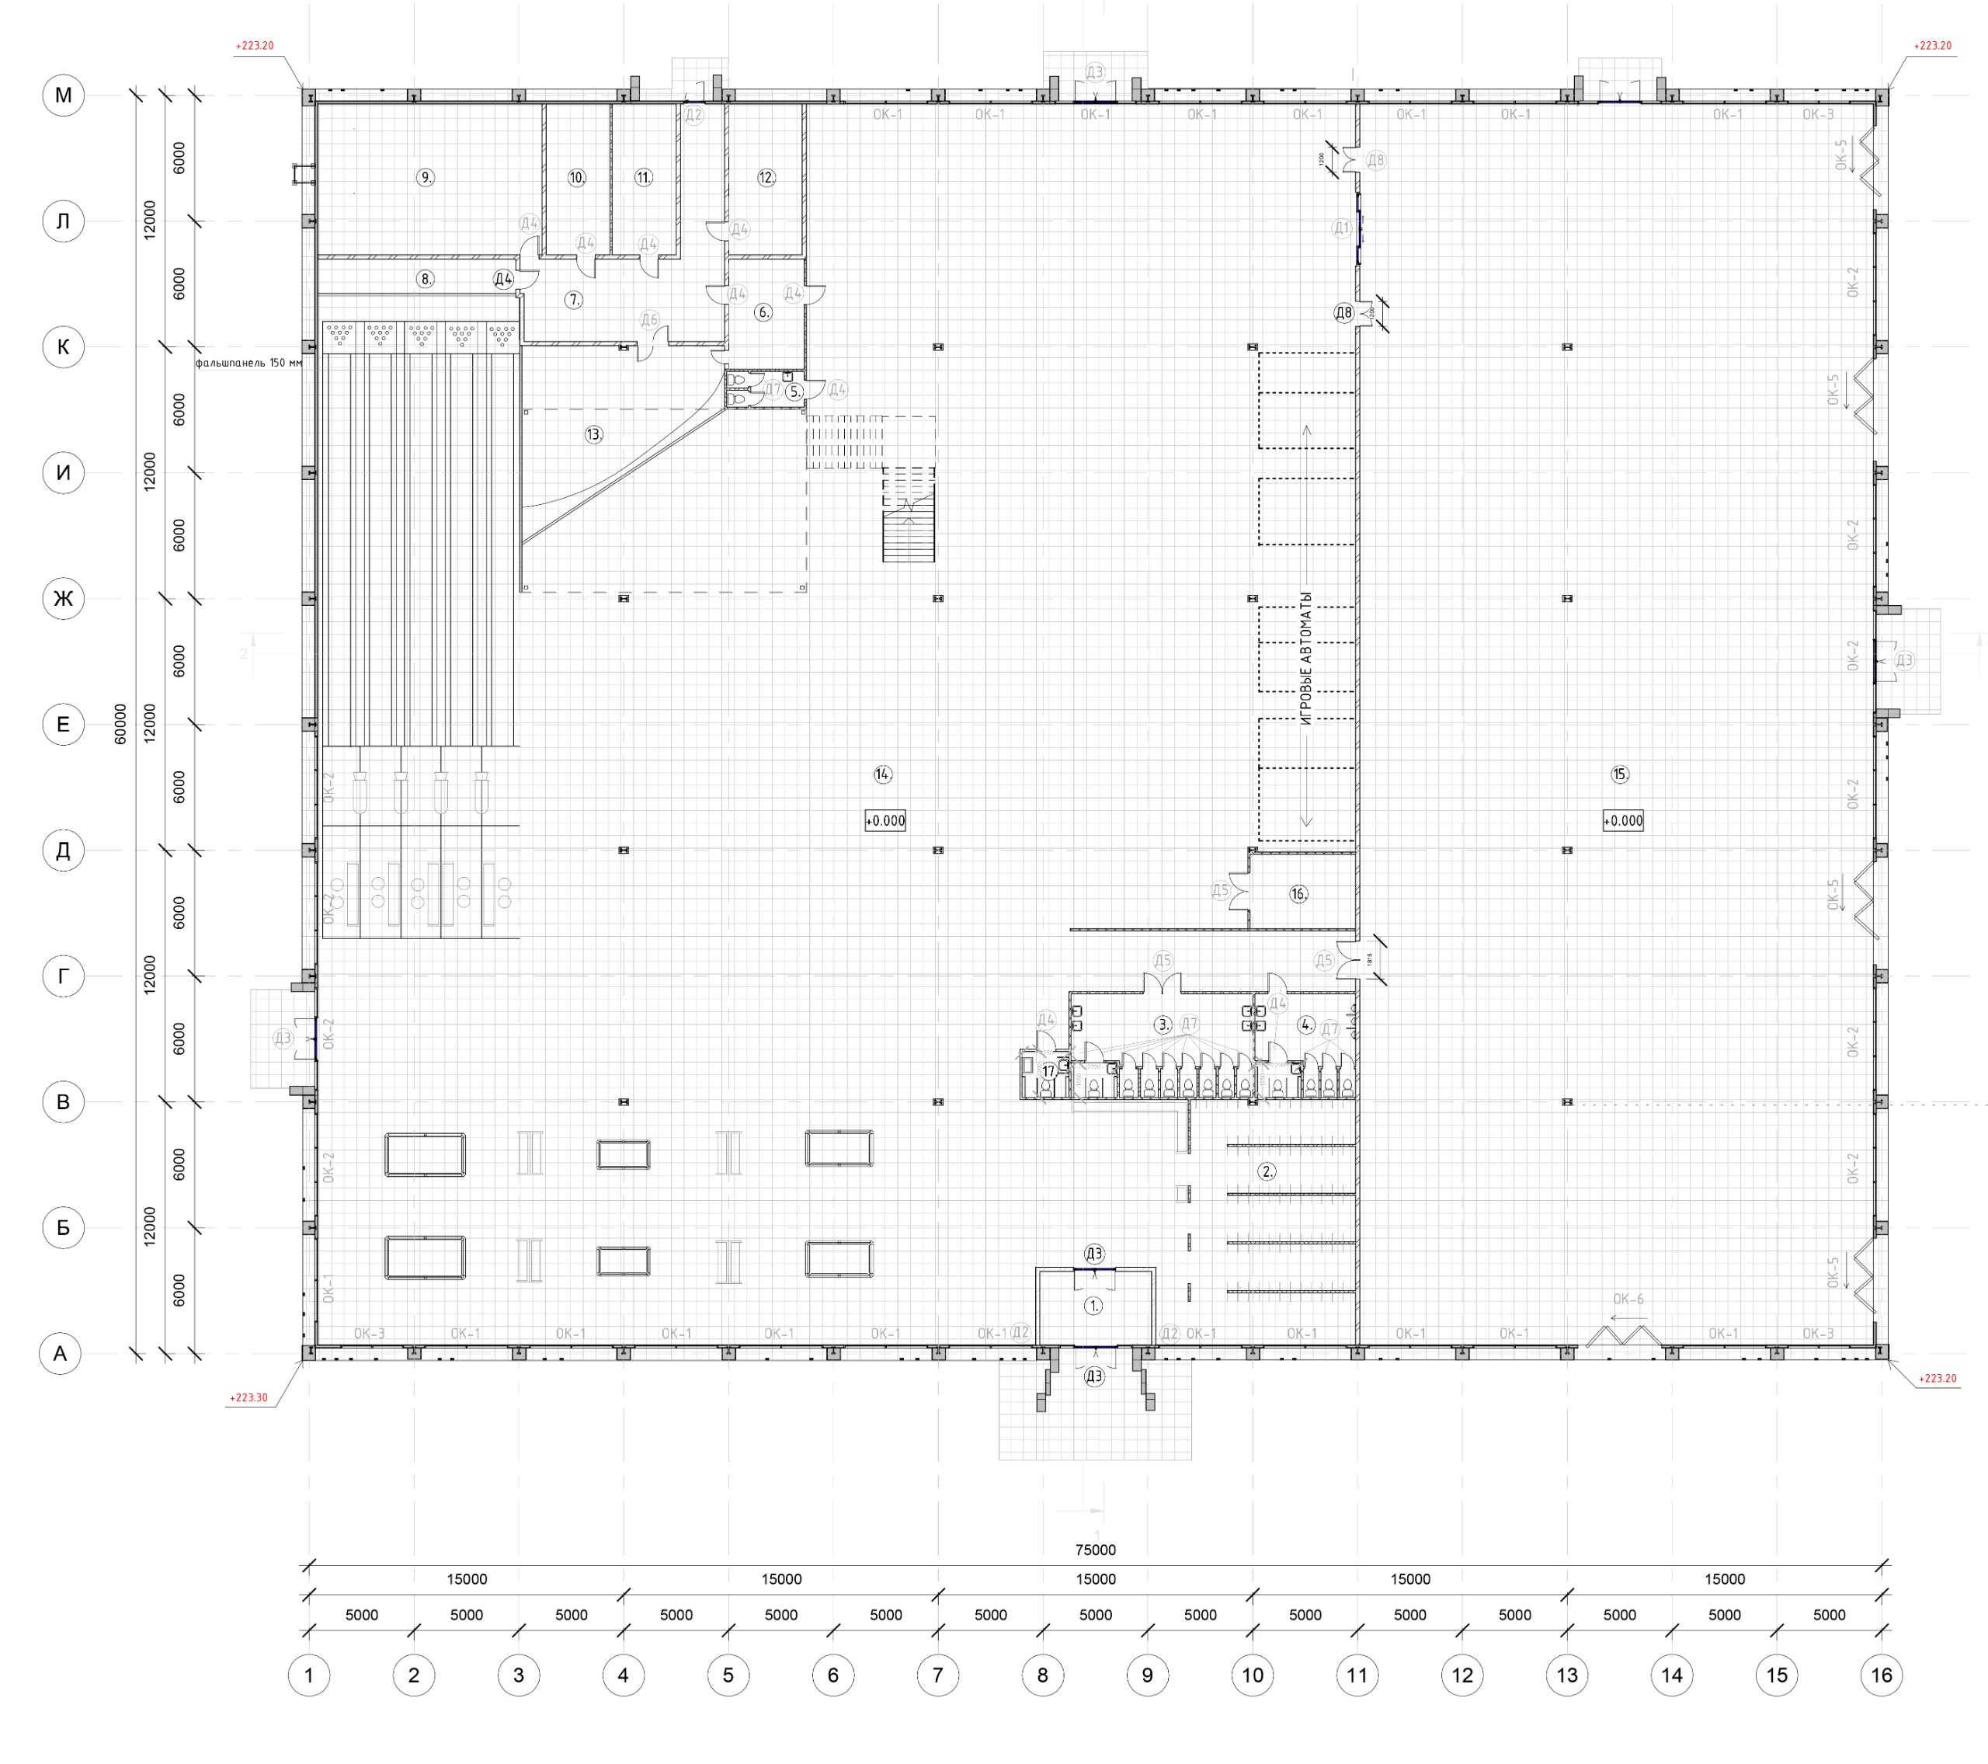
The project is located on the territory of a former children's camp and is a continuation of the expanding area of the hotel and entertainment complex Luchi Solntsa. The project includes zones for bowling, billiards, halls for sports and entertainment games, and other leisure areas. The space is designed in such a way that adults and children can easily find each other in the common areas. This is further facilitated by the large area of glazing without tinting. The architectural design of the building is executed using modern materials such as aluminum composite panels and stained glass glazing.
Concept
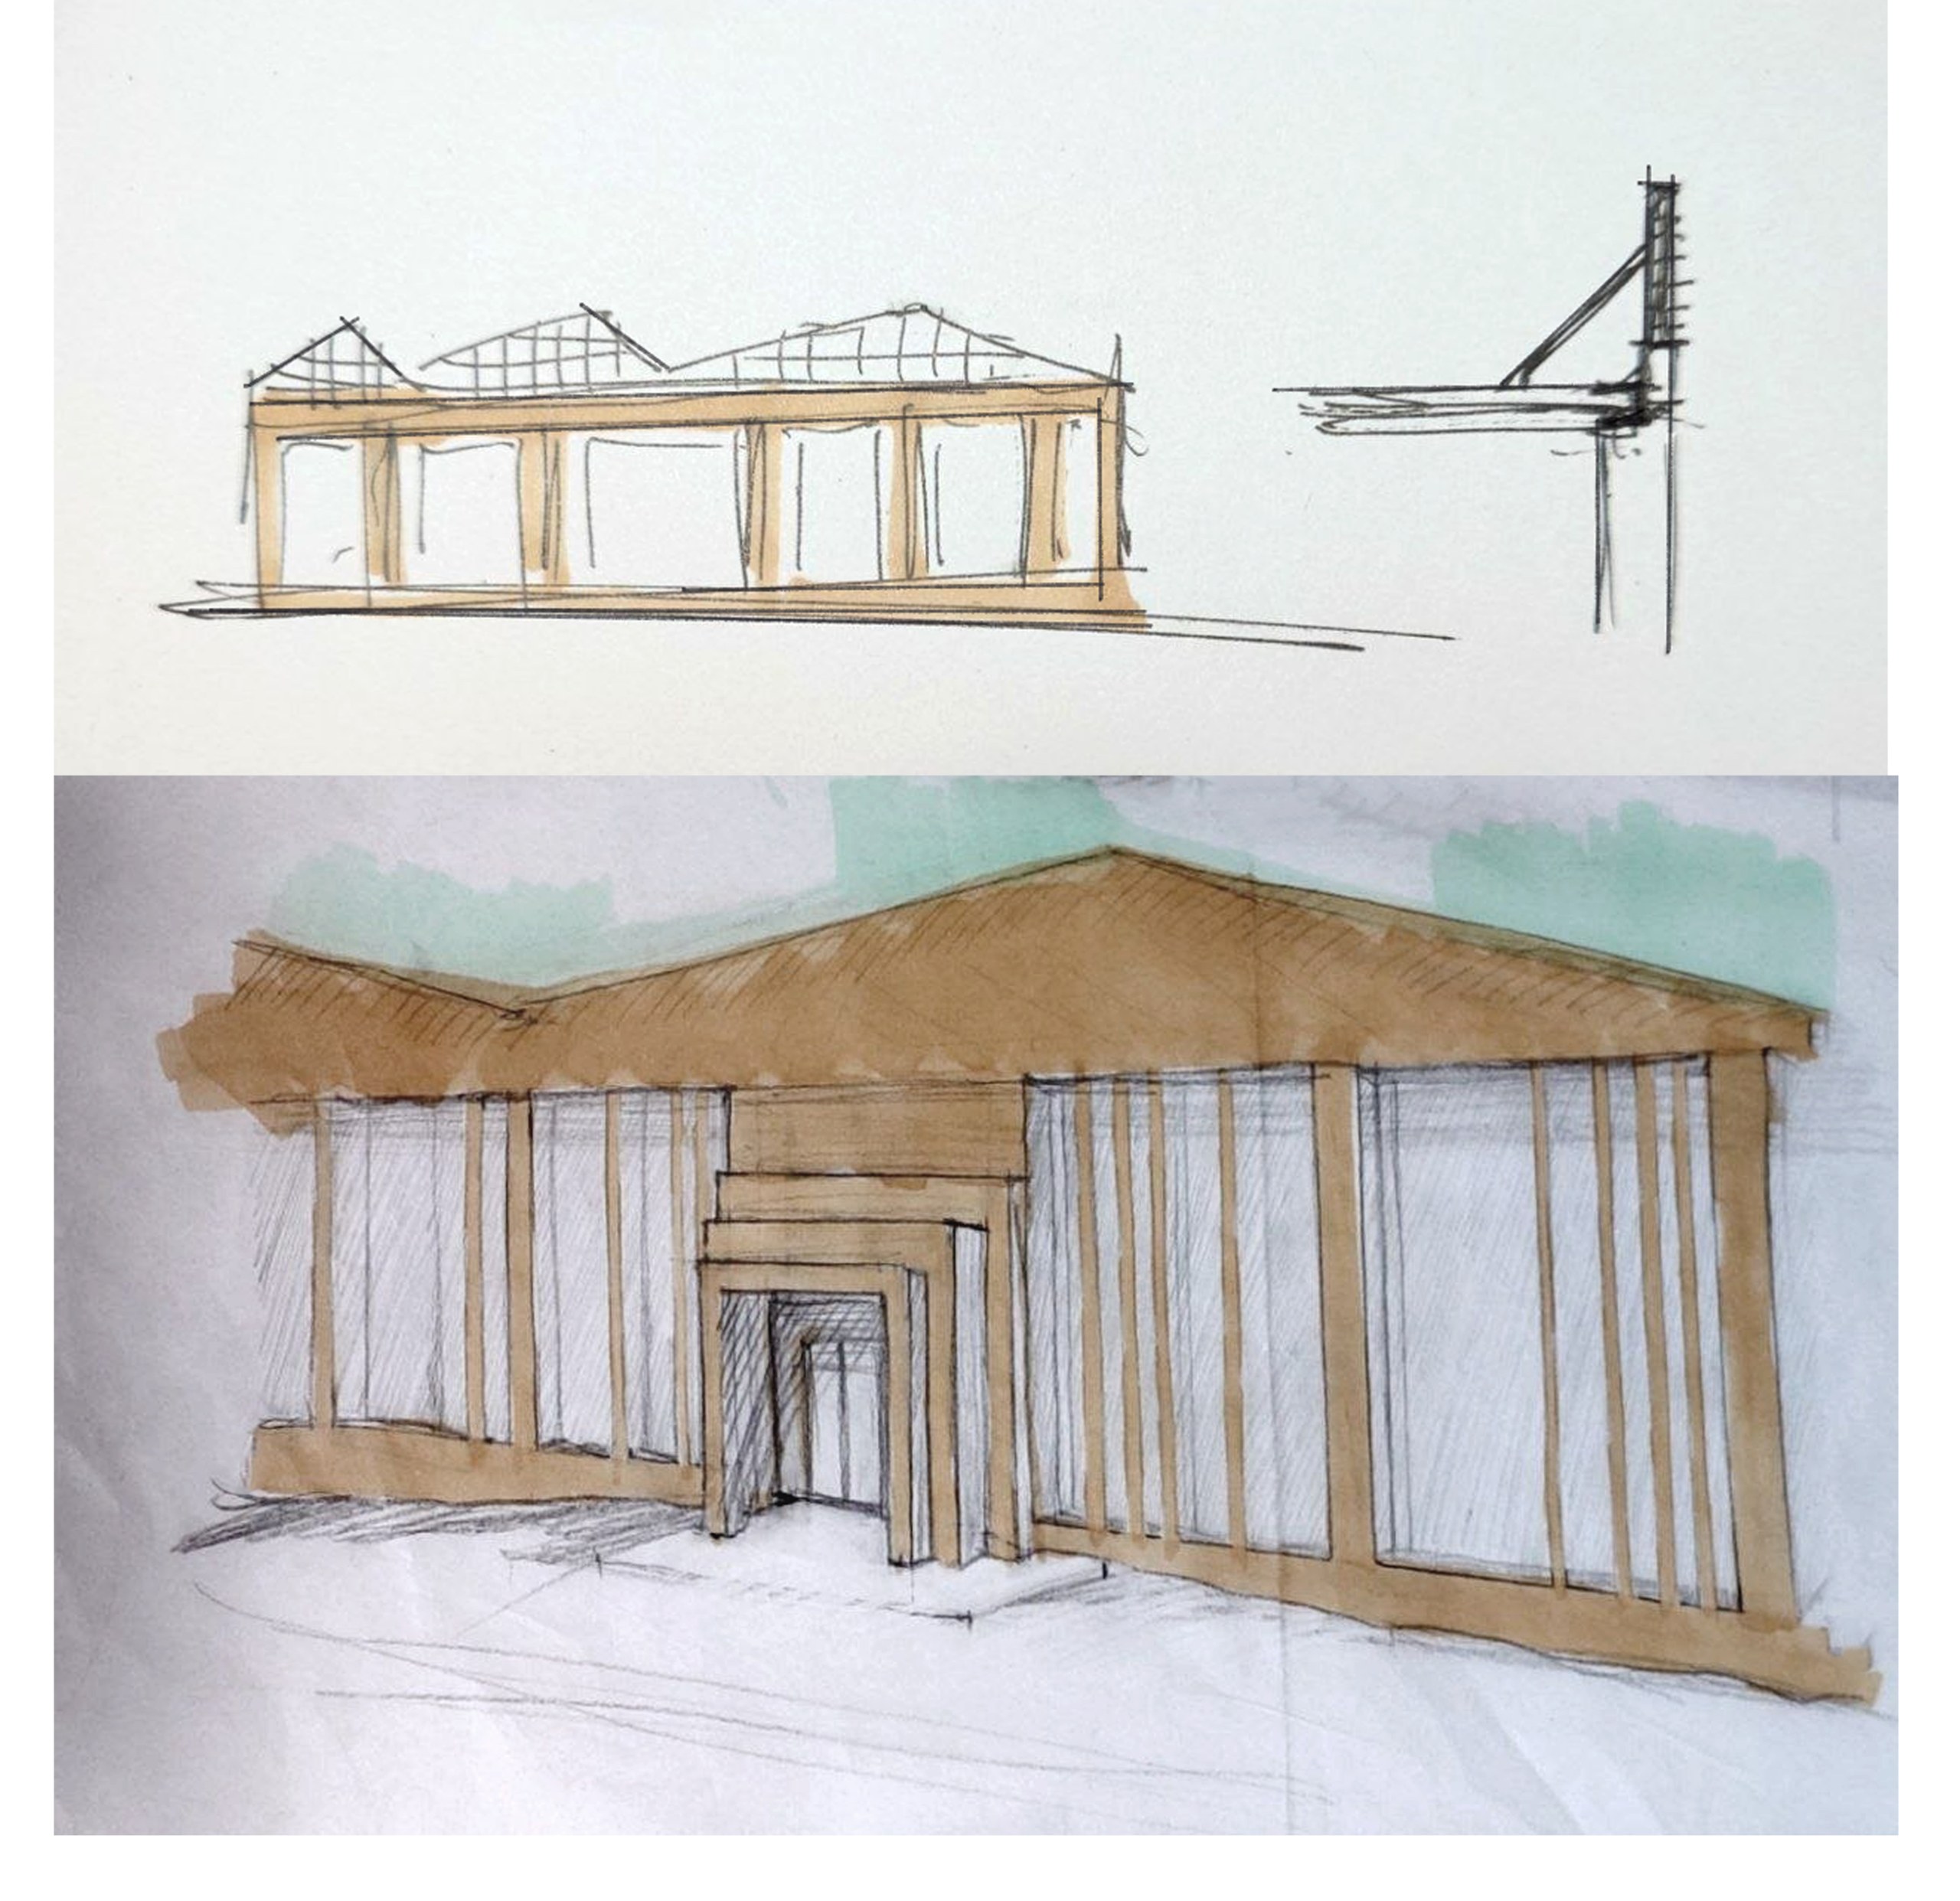
Sketch → diagram → idea
Architecture
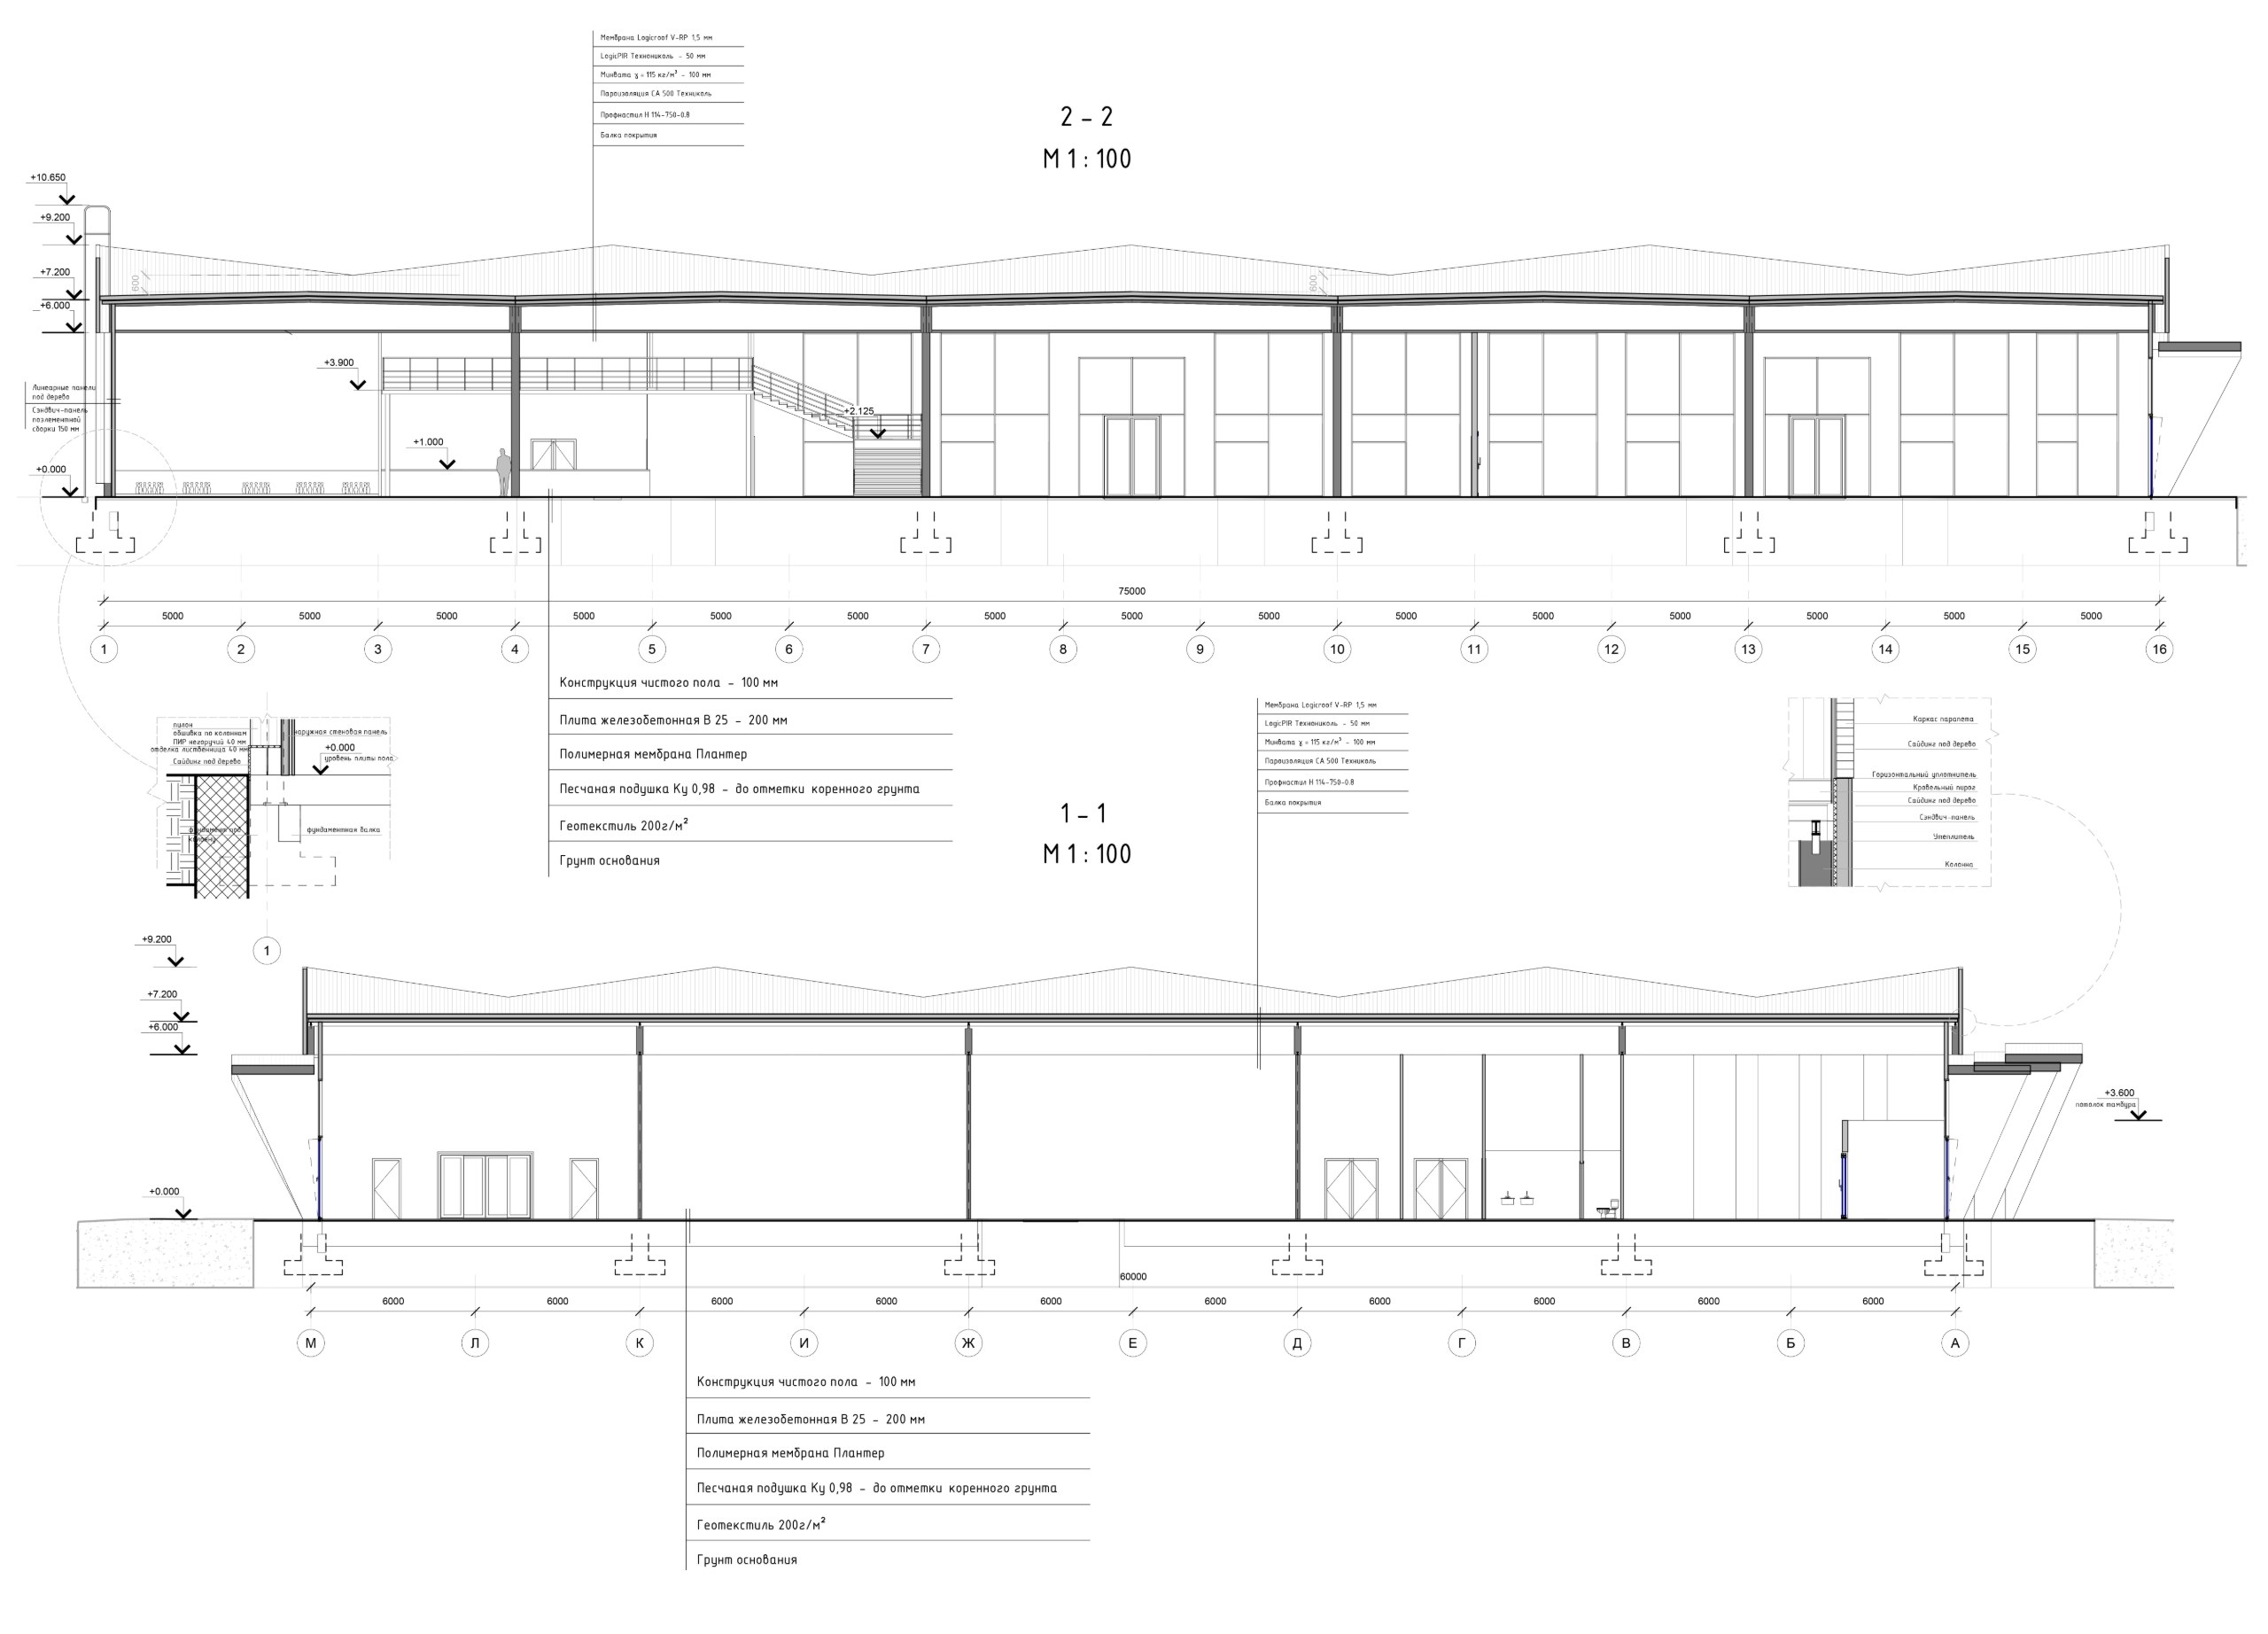
Plans → elevations → space
Technical
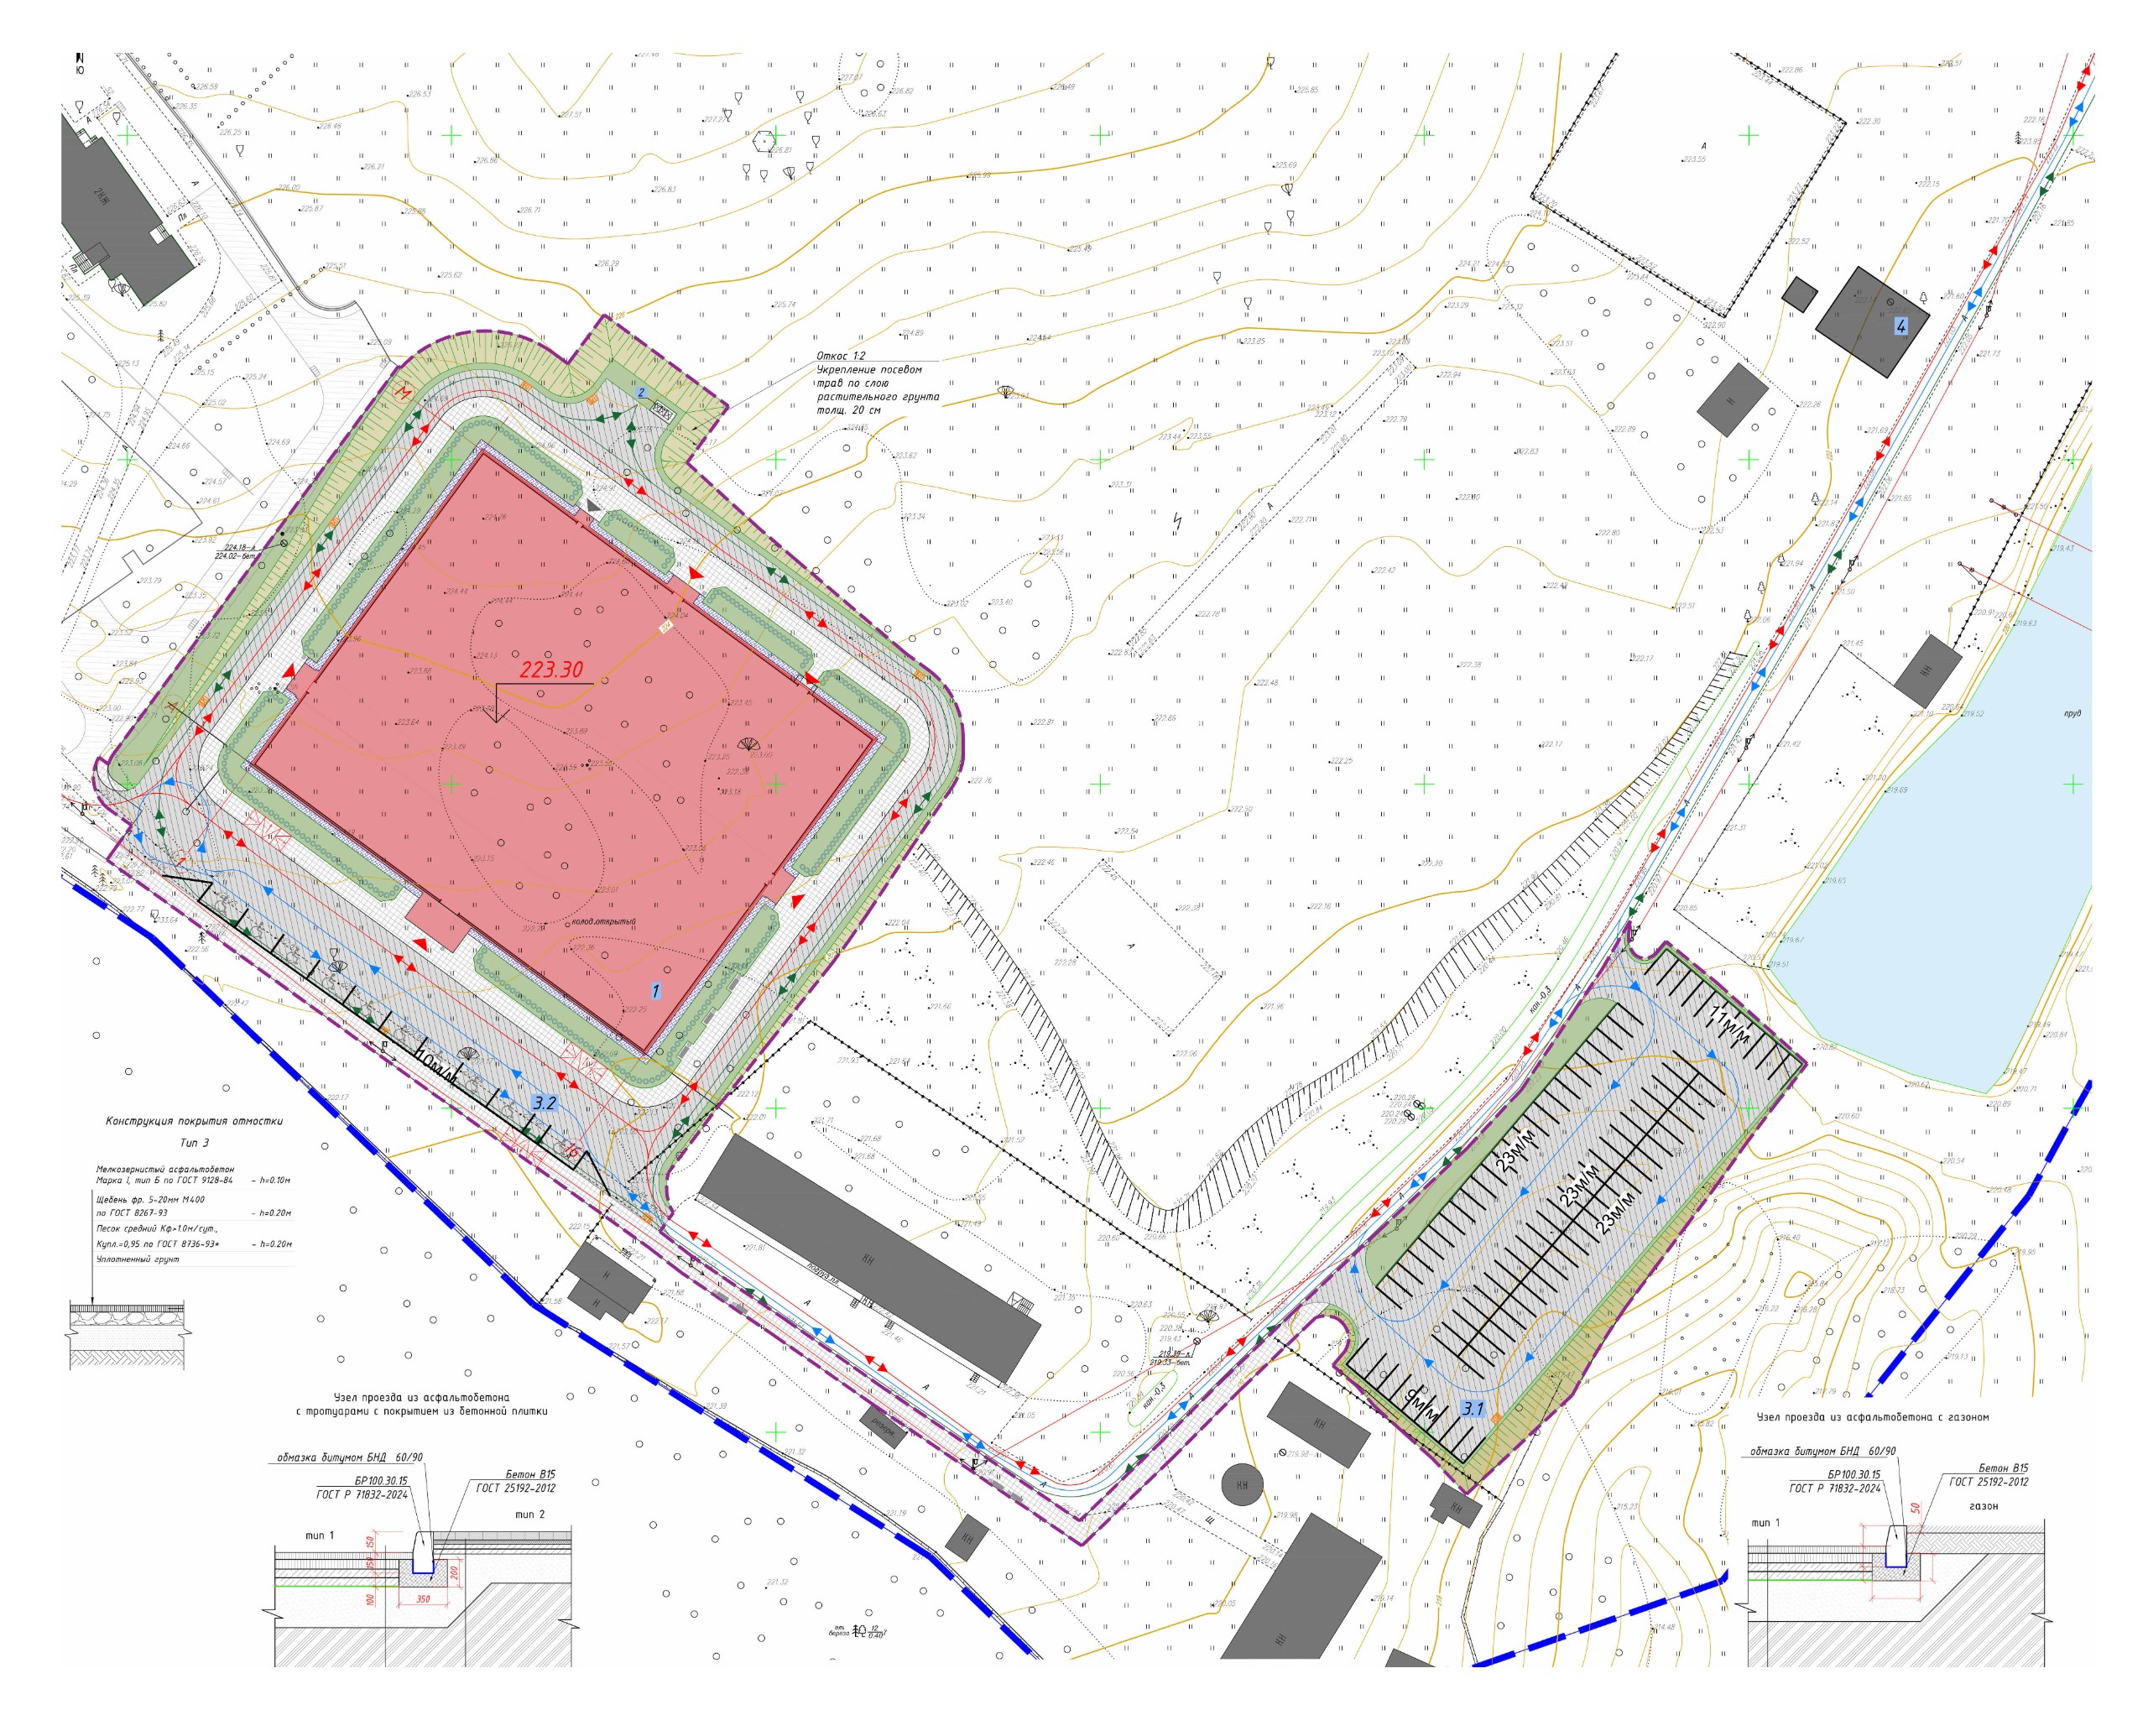
Revit → BIM → junctions → AS / AUPS sets
Reality
Construction → built detail → result