All work
sports facilities, public buildings · 2026
Concept. Indoor Hippodrome
From idea to documentation and construction logic — Architecture / Structure / Space.
Project
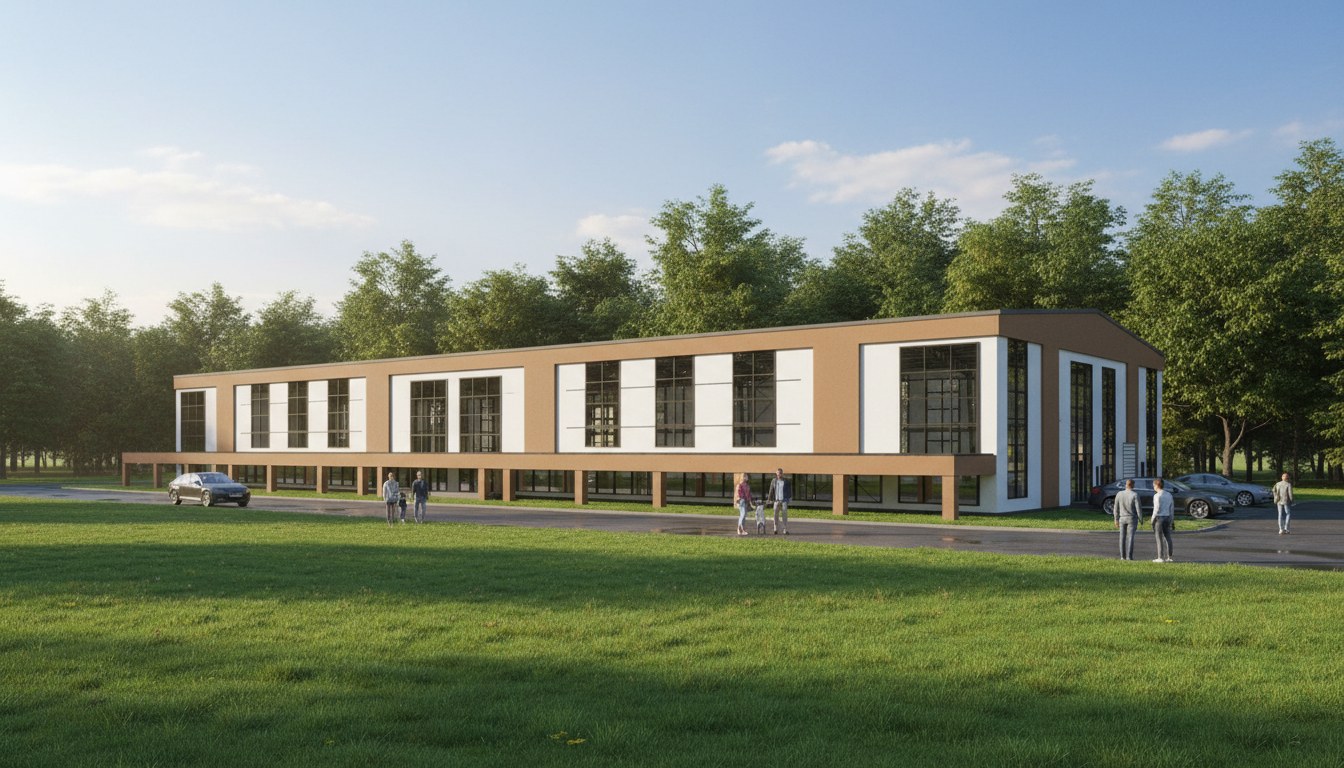
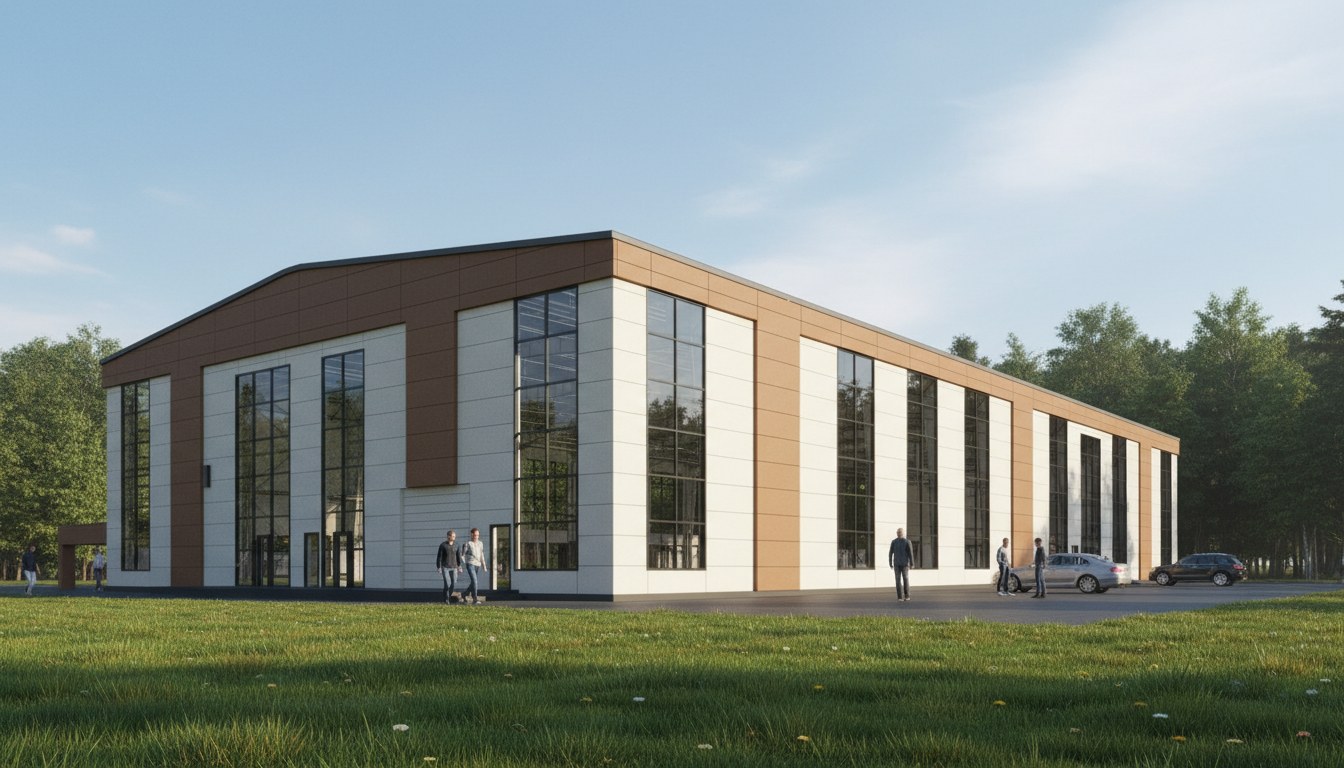
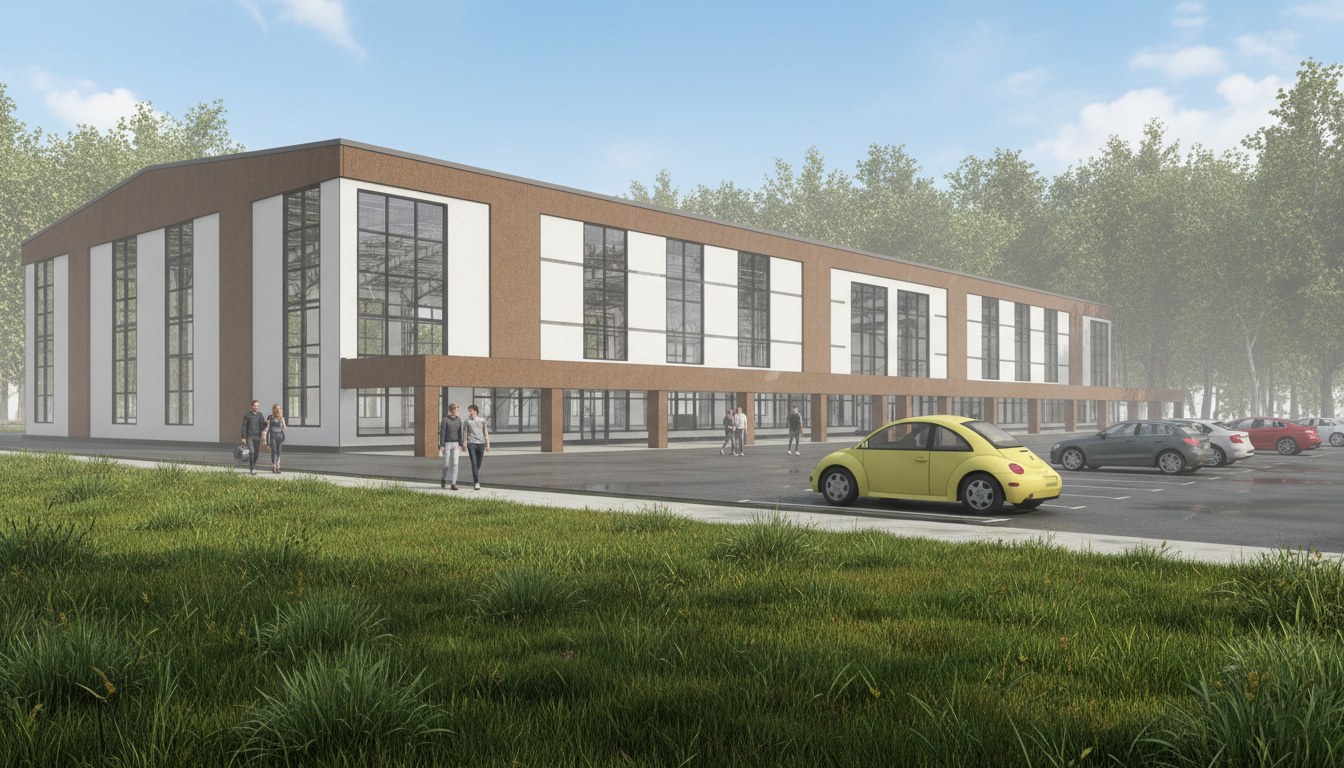
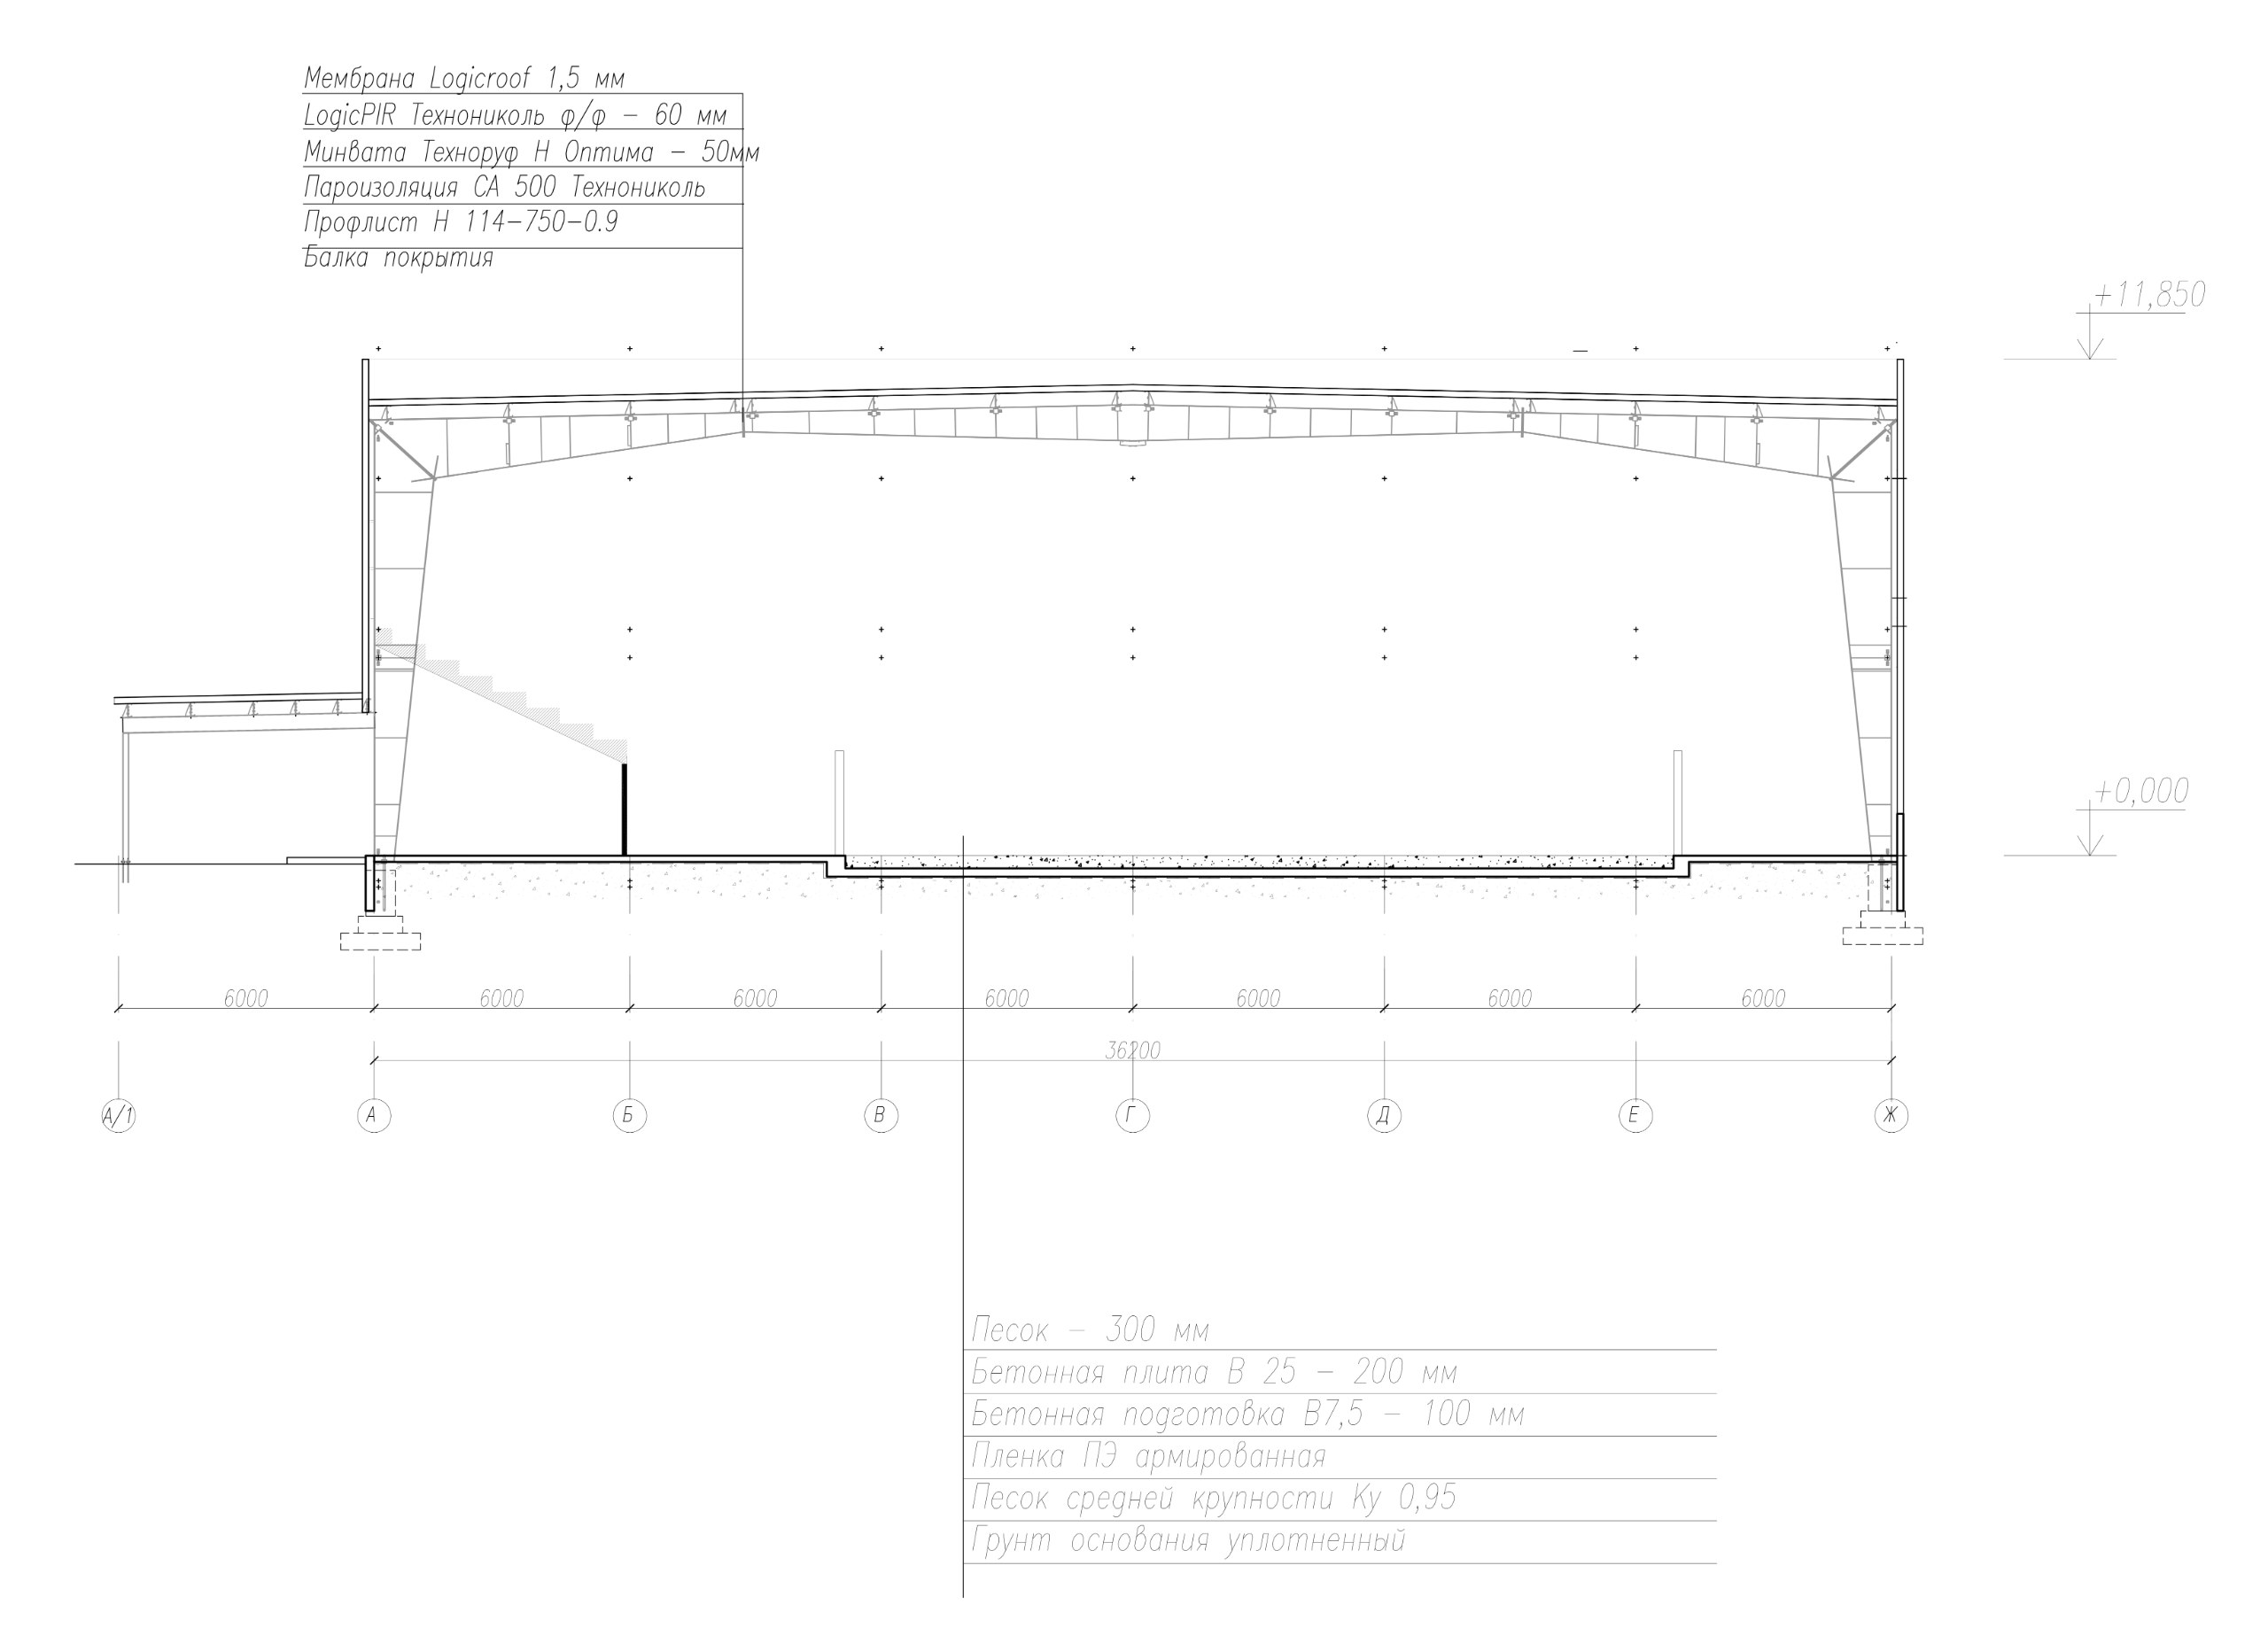
The project involves the design of an indoor hippodrome entertainment complex with stands for spectators. Metal frame and sandwich panels along with stained glass cladding.
01
Concept
Sketch → diagram → idea
02
Architecture
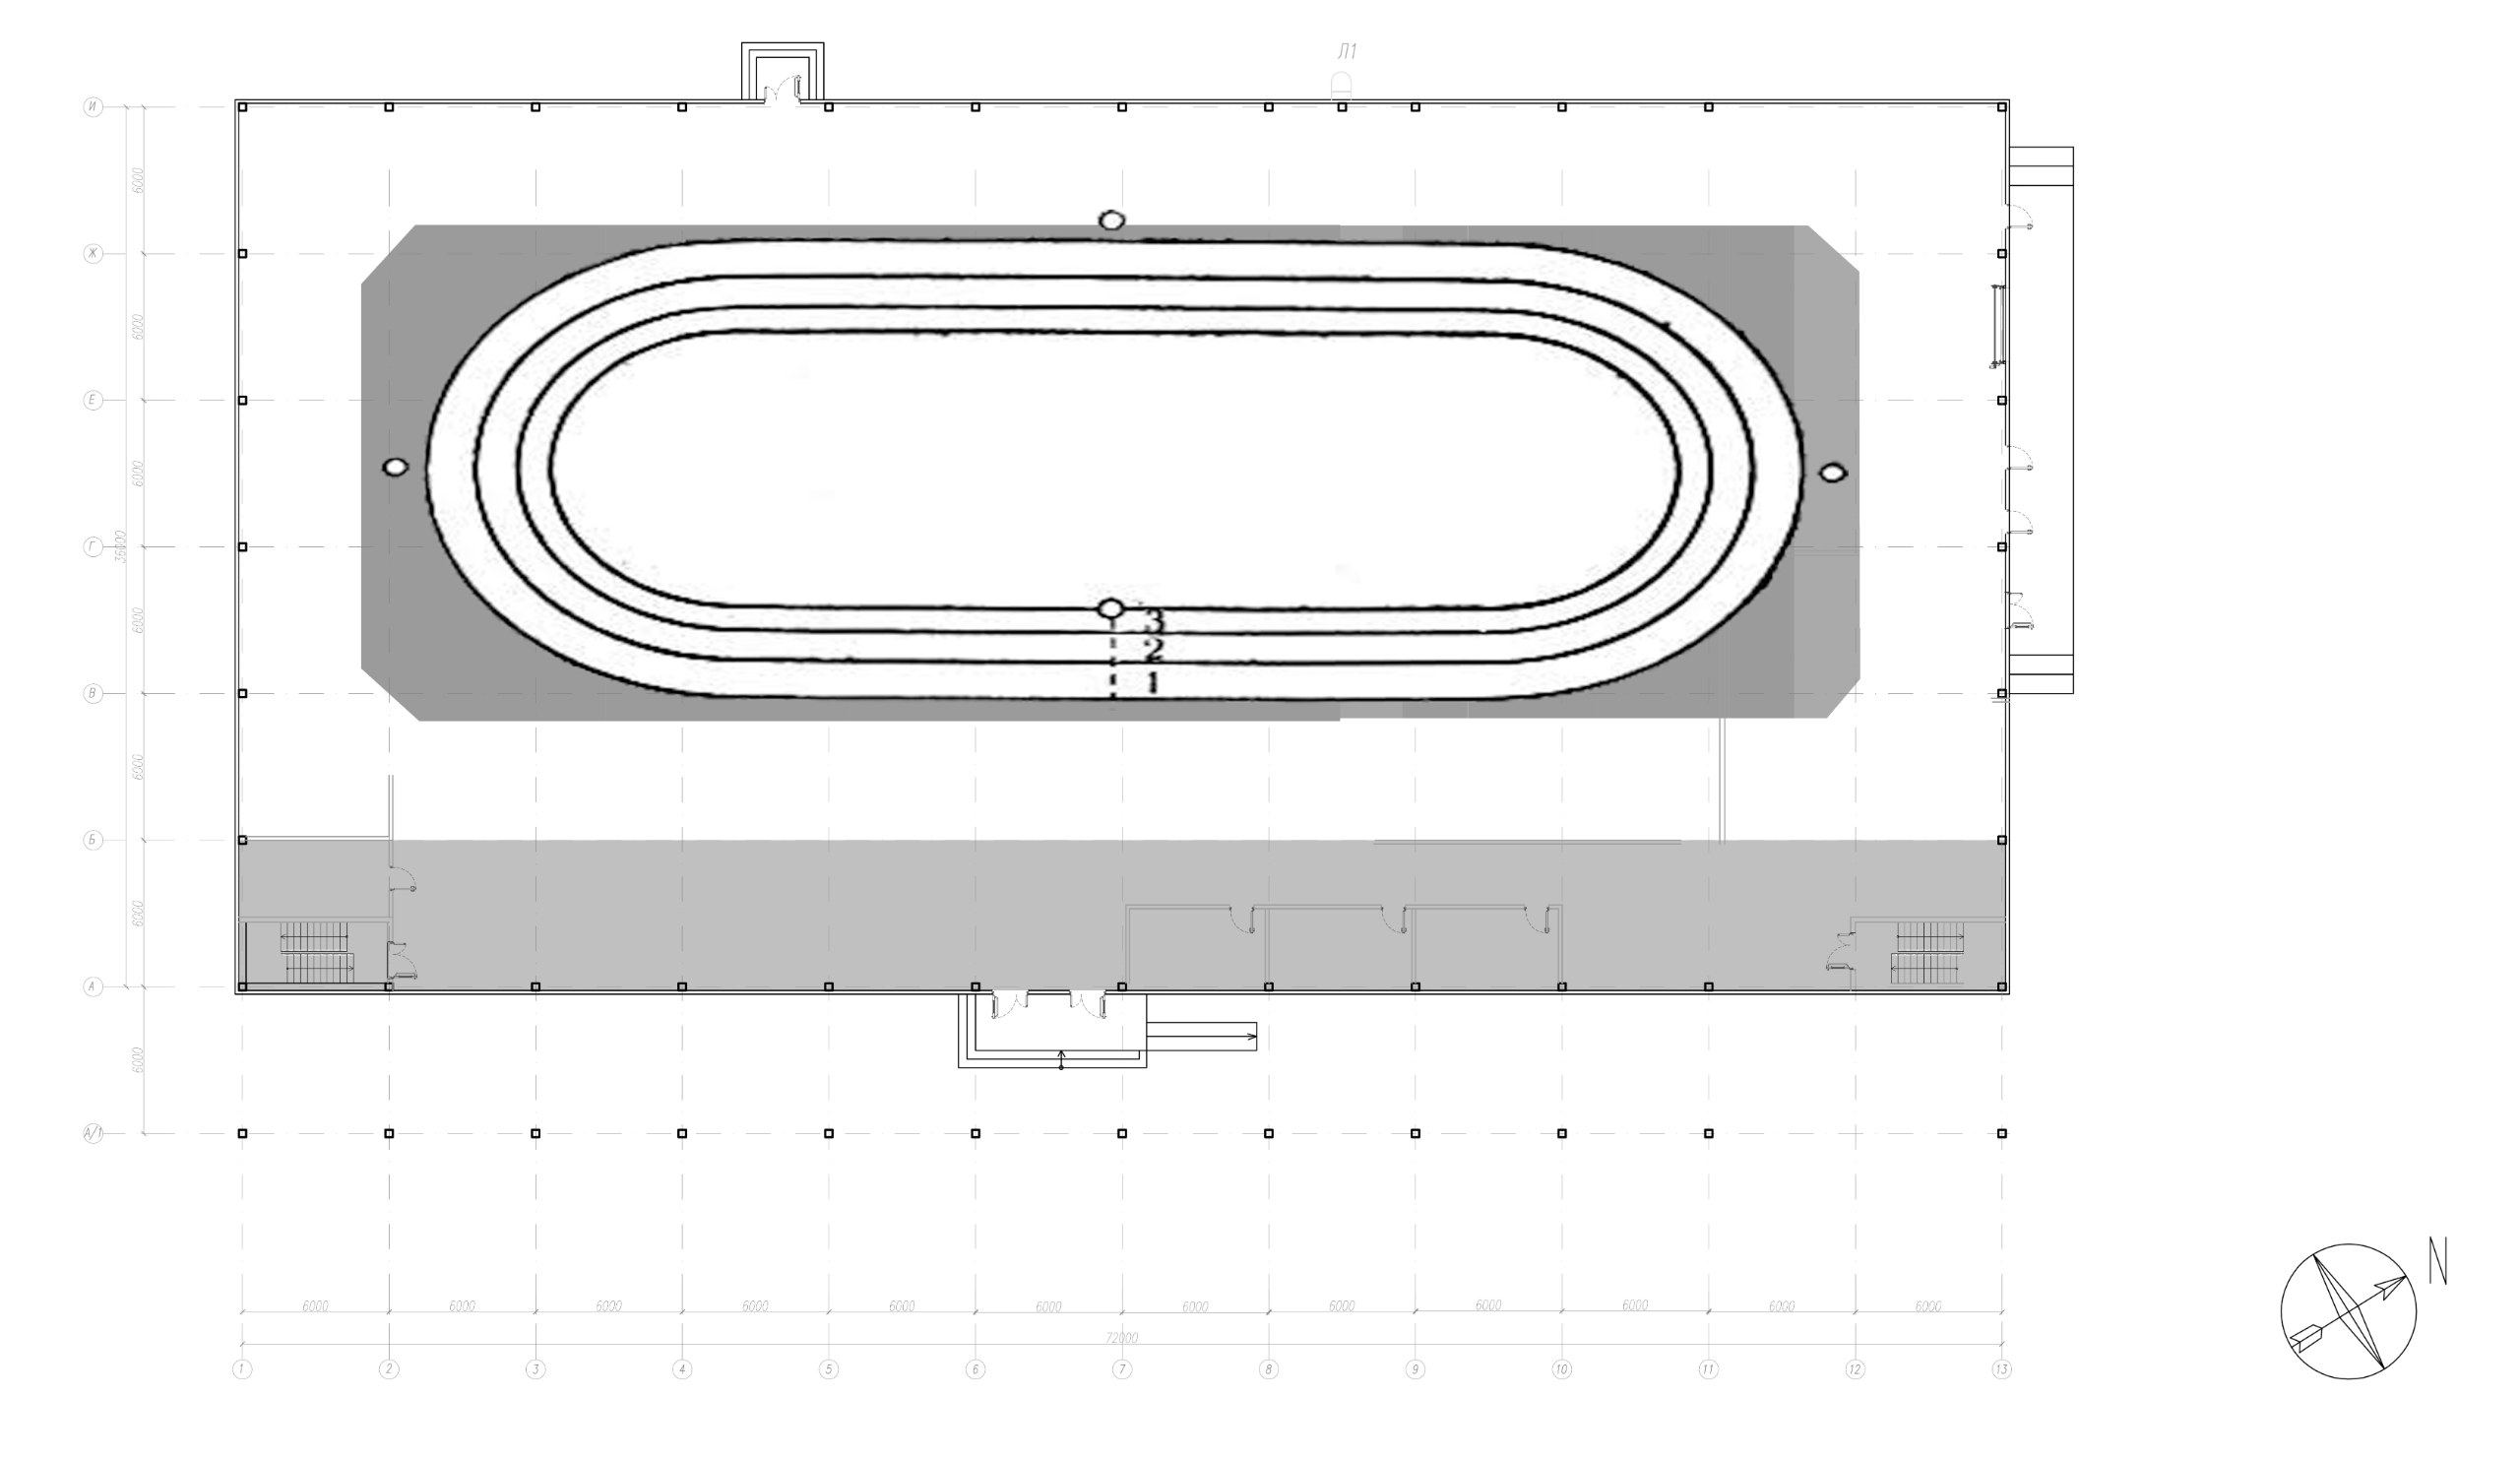
Plans → elevations → space
03
Technical
Revit → BIM → junctions → AS / AUPS sets
04
Reality
Construction → built detail → result