public buildings and spaces, small forms, landscaping, territory renovation · 2026
Zurab Tsereteli Art Park
From idea to documentation and construction logic — Architecture / Structure / Space.
Project
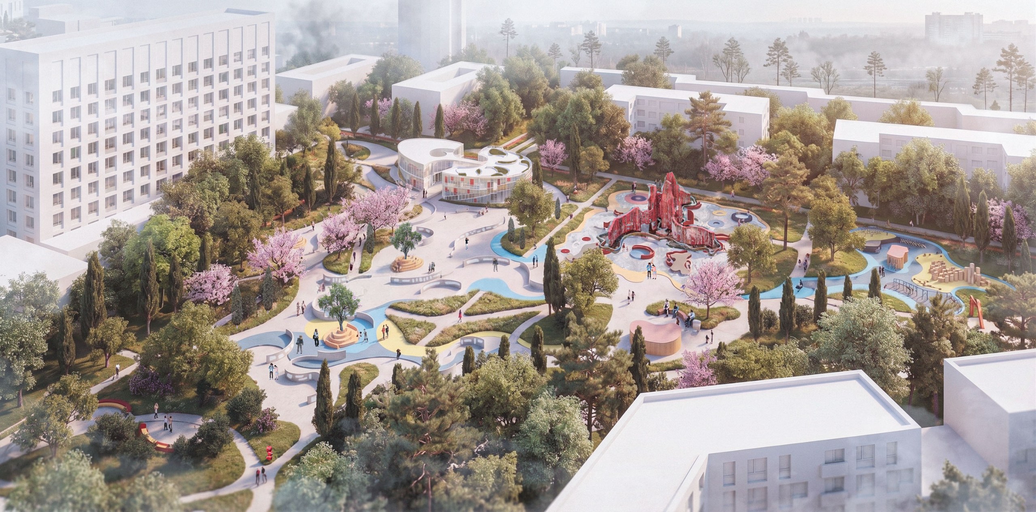
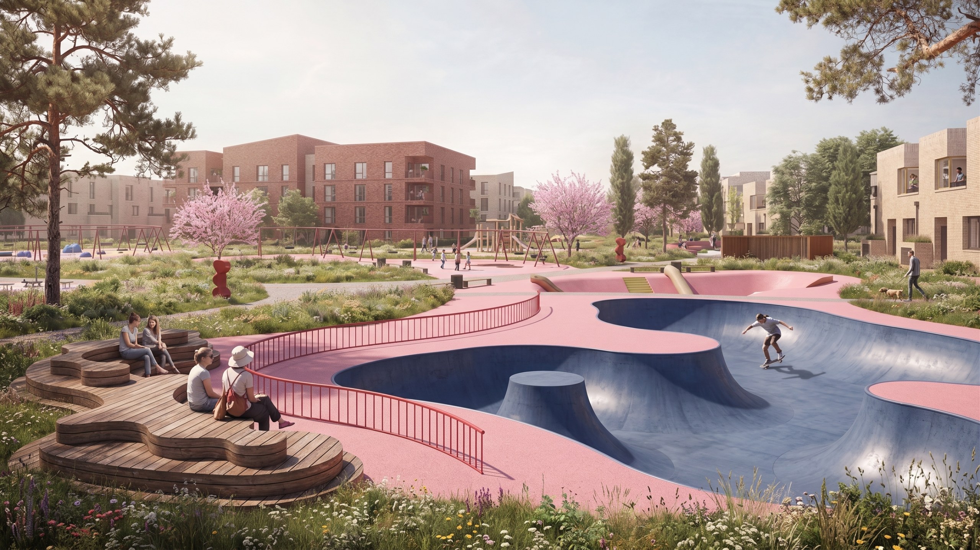
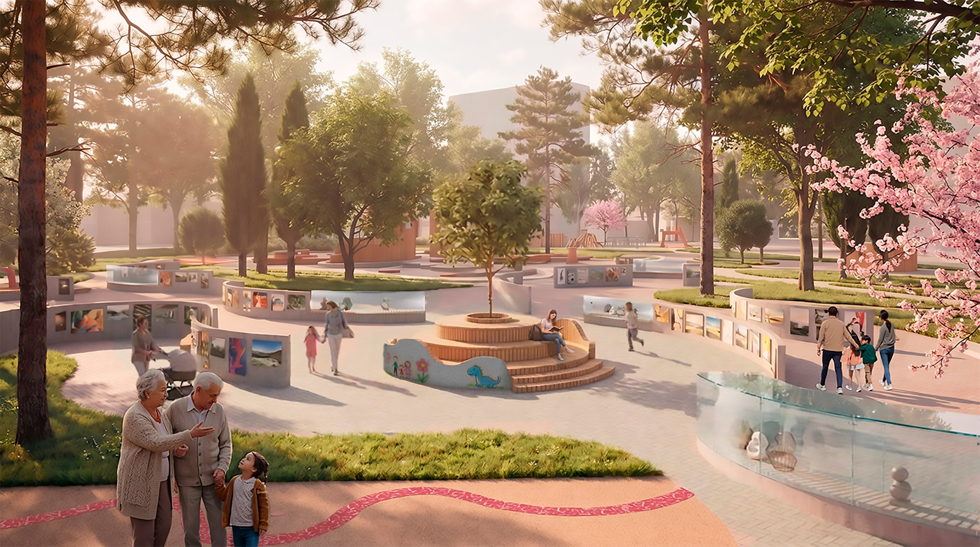
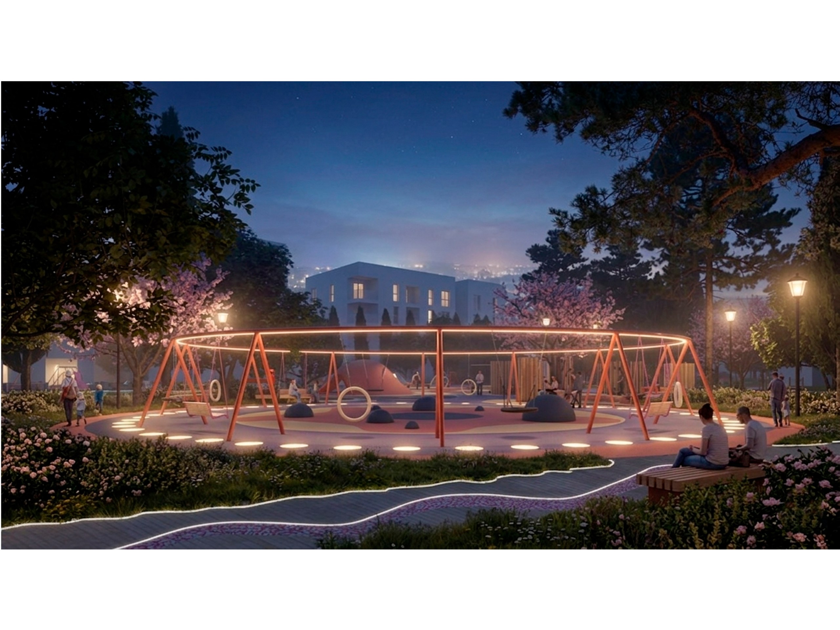
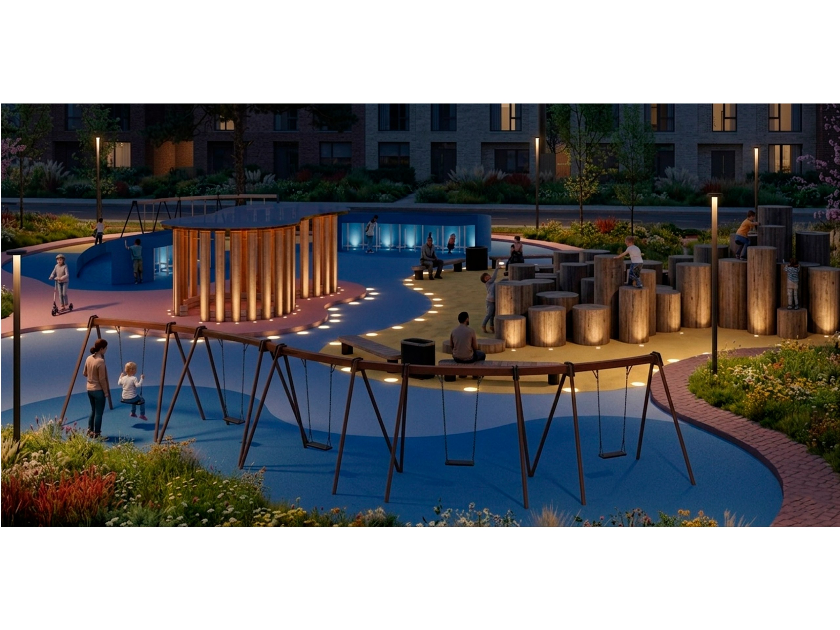
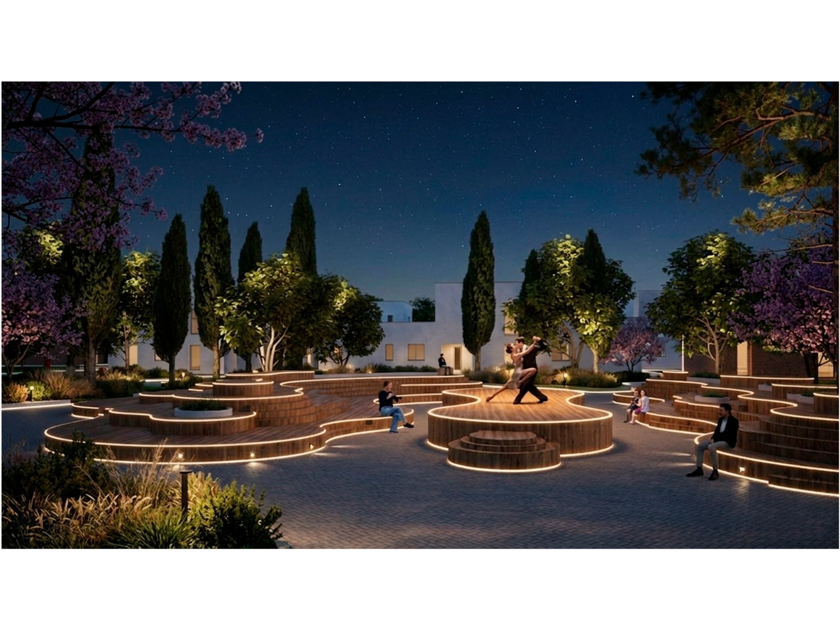
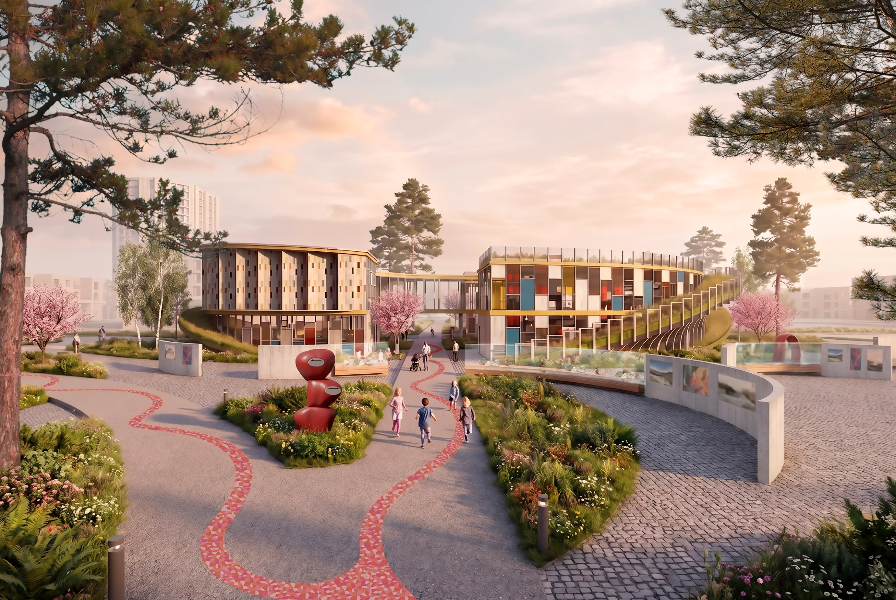
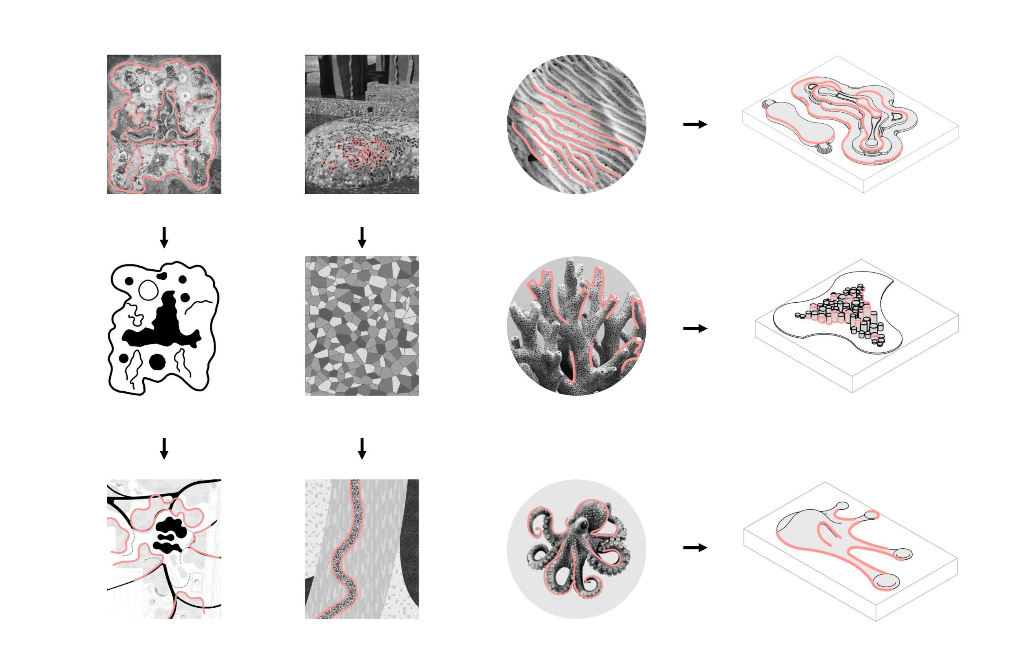
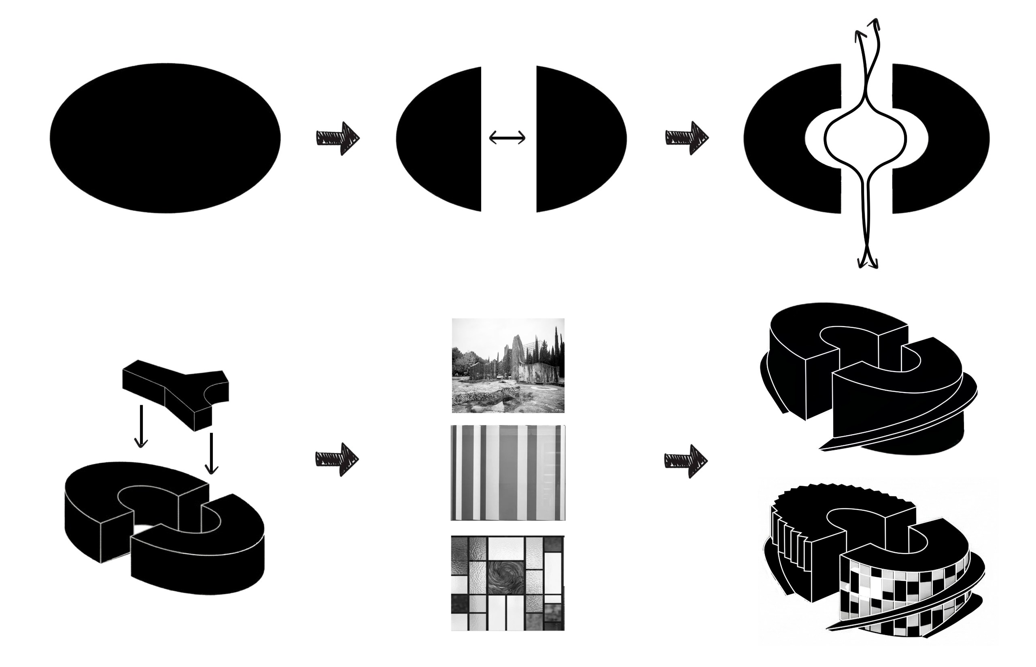
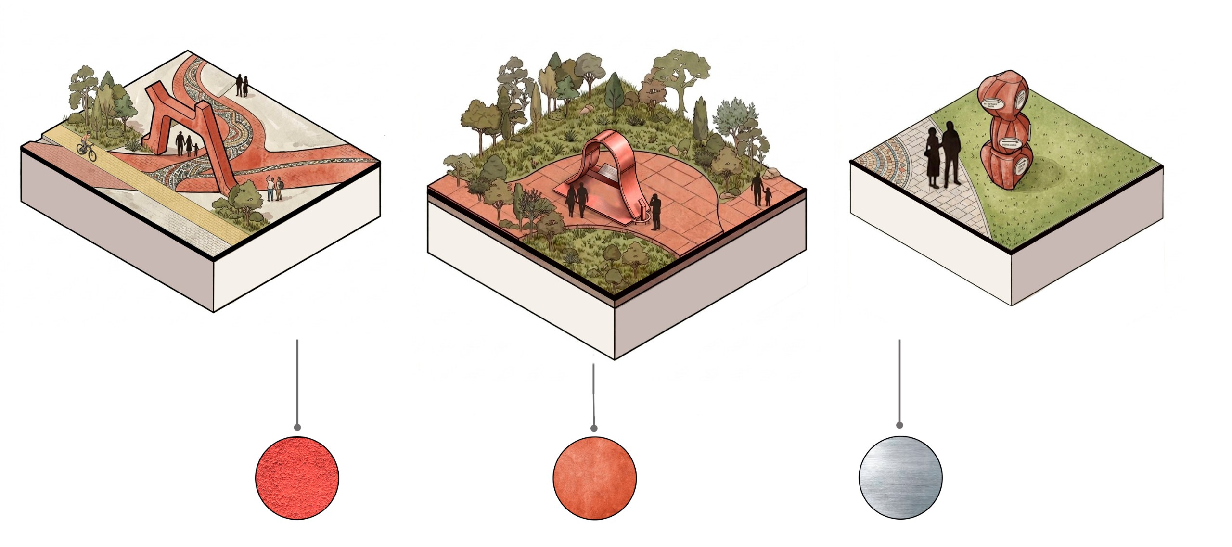
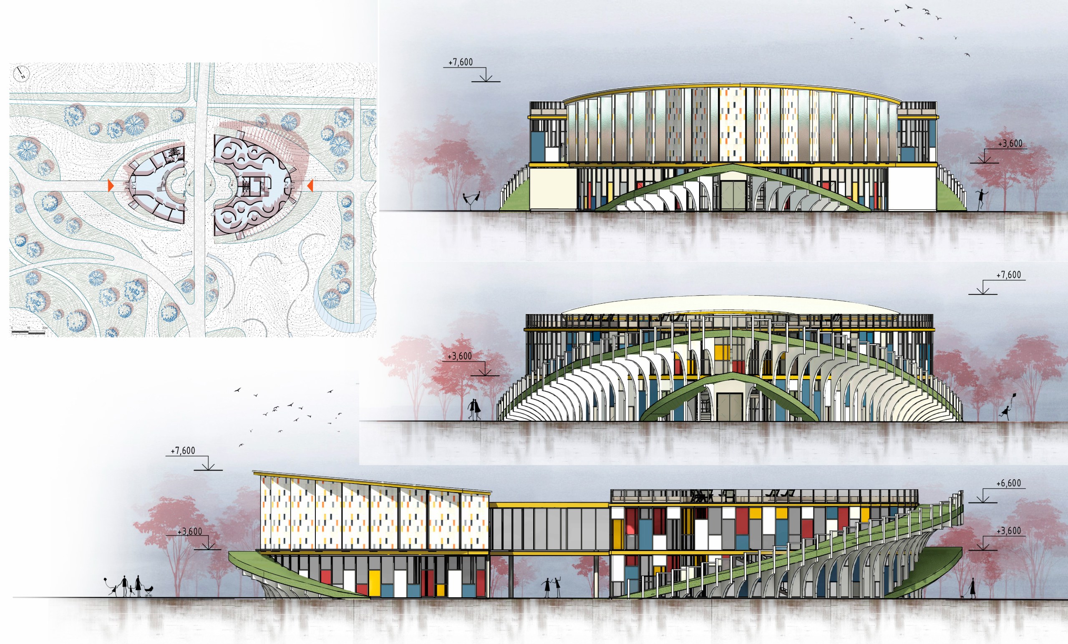
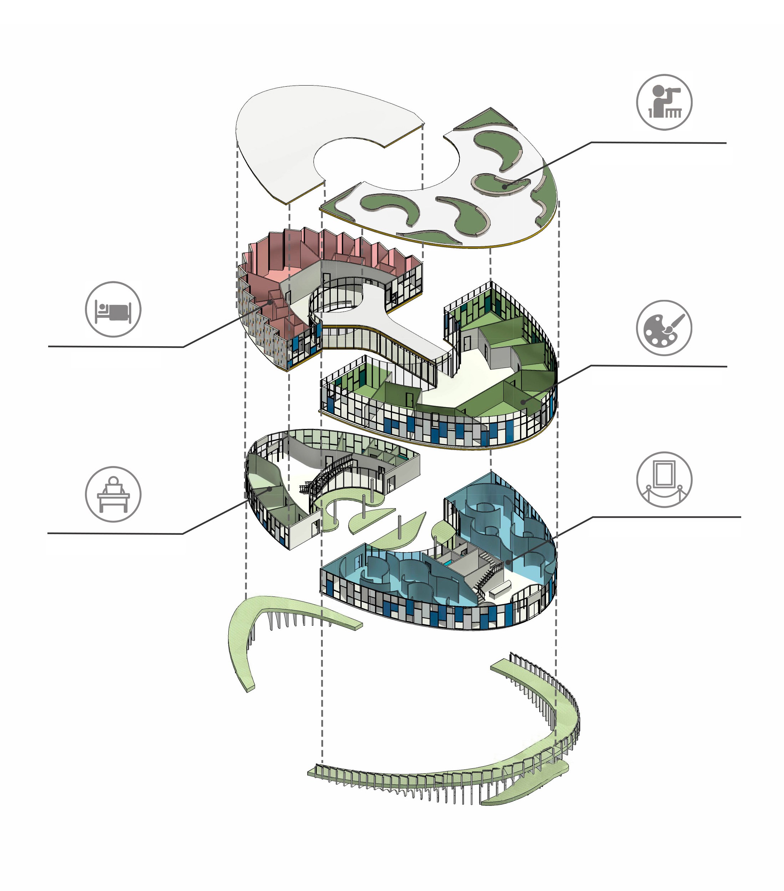
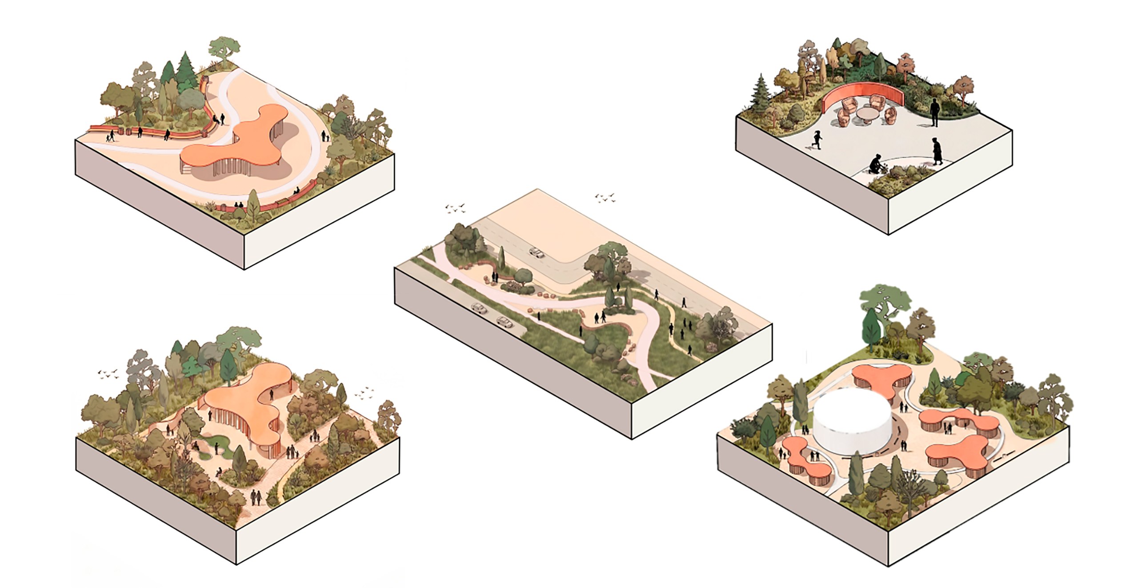
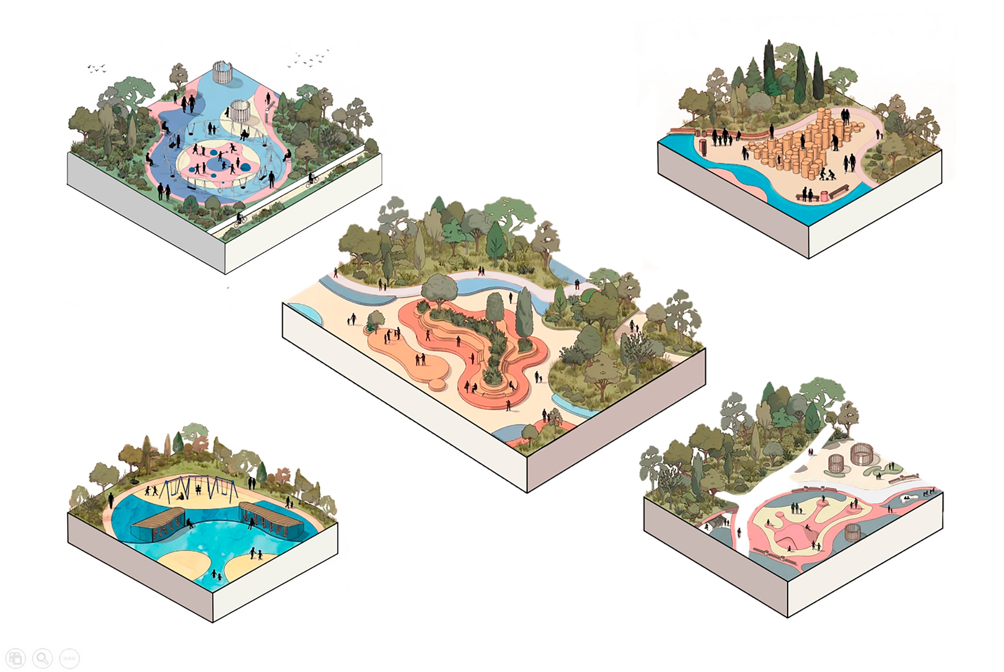
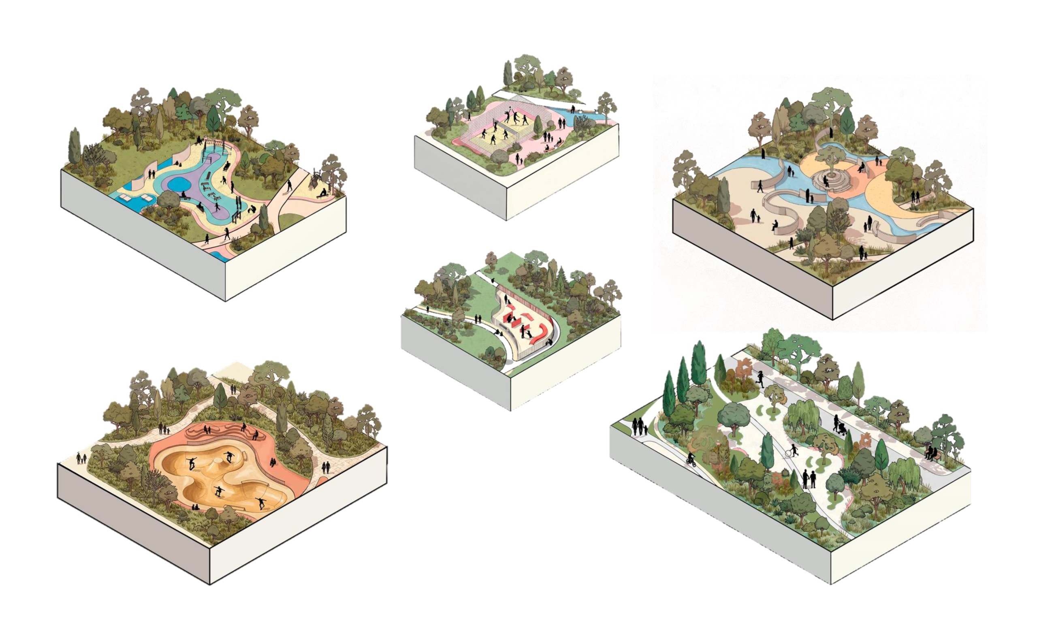
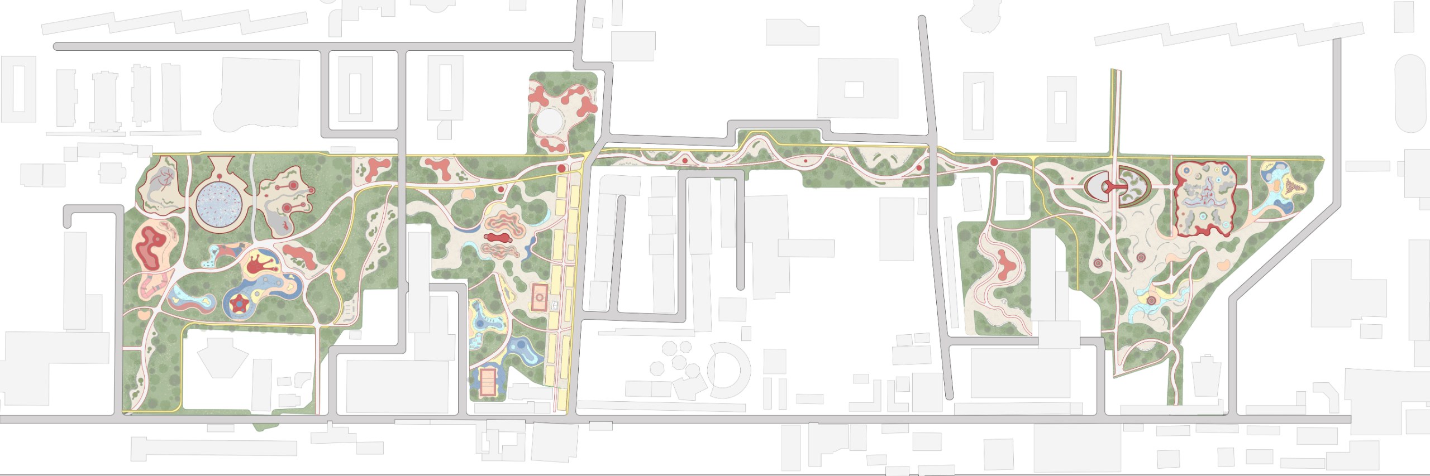
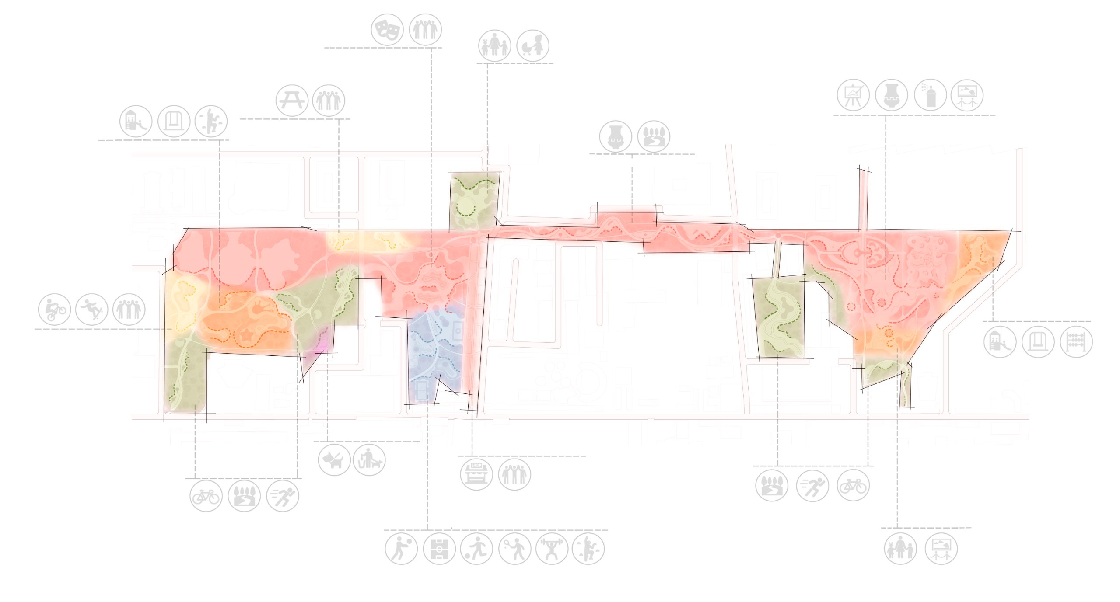
Team project. Materials and details of my authorship are presented. The work is based on three principles: heritage as an actual environment, not a museum object; the route as a scenario of discoveries; and zoning as a dialogue between scales and different visitor groups. The developed area is divided into three meaningful parts: family and children's recreation; a common space for events, trade, and sports; and an exhibition area. Each part includes elements of the other two to eliminate the feeling of isolation among user groups. A pedestrian boulevard with exhibition compositions serves as a connecting element between public park groups and the territory adjacent to the museum complex. In designing the park's route system, the main transit axes were preserved, guiding and considering the surrounding development. The organic forms of the sculptural complexes "Coral" and "Marine World" dictate the plasticity of the entire territory. The museum-exhibition complex is designed as two independent volumes: administrative and leisure, connected by an overhead passage. The main rhythm is set by the repeating load-bearing supports that support the canopies of the entrance groups and the sloped green ramp leading to the exploited roof. Color inserts and stained glass on the facades give the image recognizability.
Concept
Sketch → diagram → idea
Architecture
Plans → elevations → space
Technical
Revit → BIM → junctions → AS / AUPS sets
Reality
Construction → built detail → result