All work
Commercial Real Estate · 2025
Service Garage with Auxiliary and Administrative Premises
From idea to documentation and construction logic — Architecture / Structure / Space.
Project
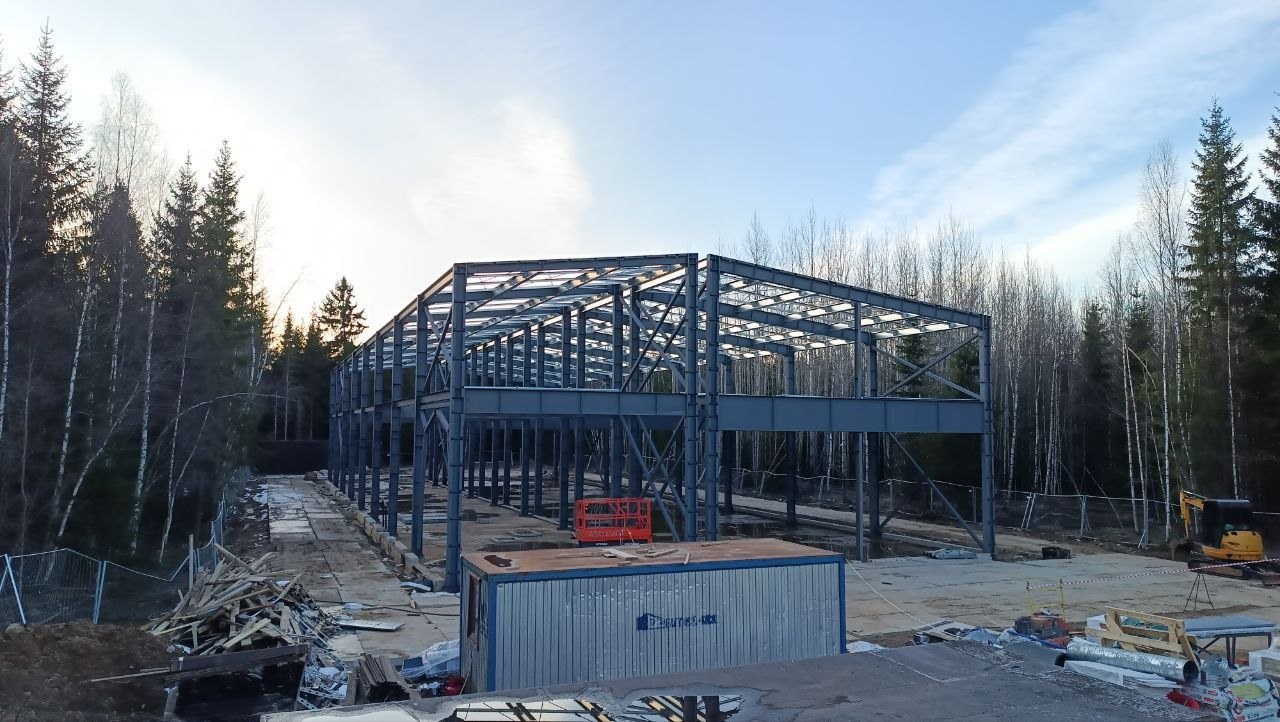
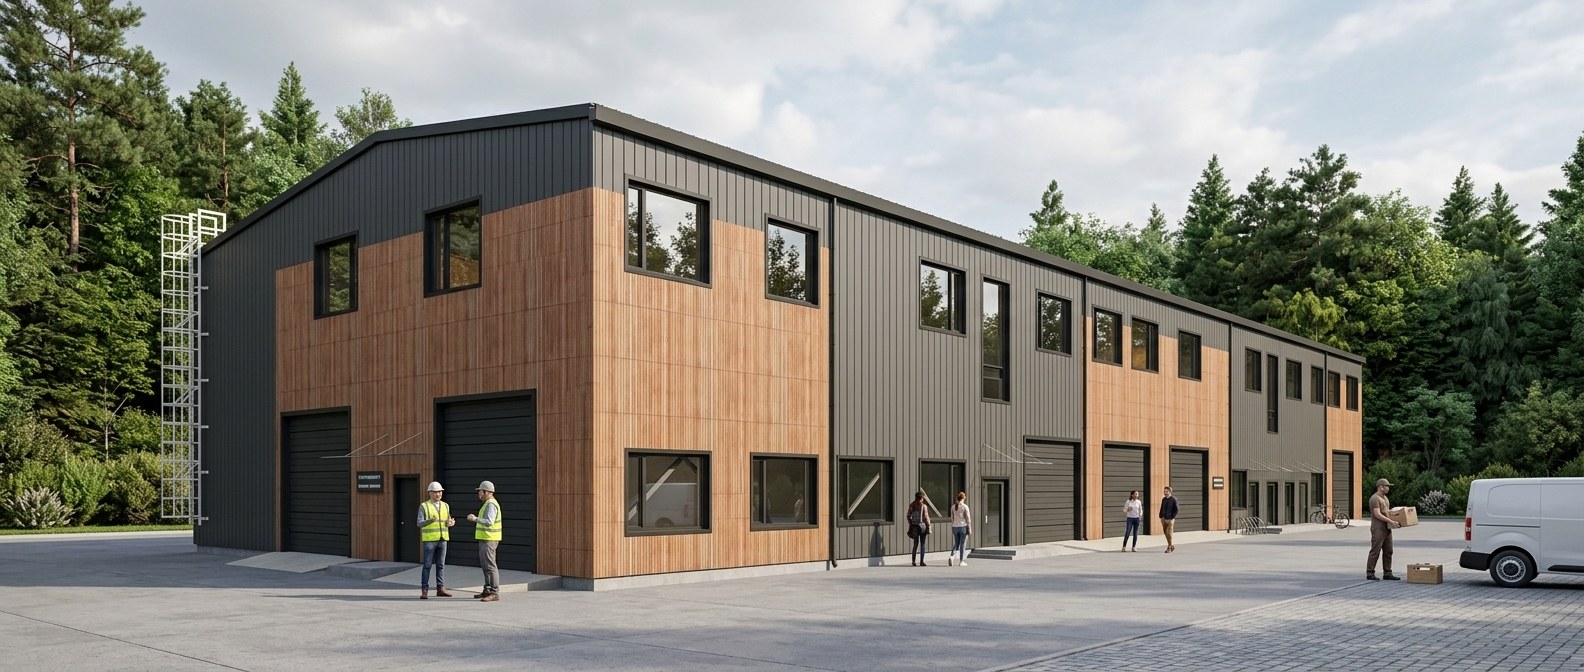
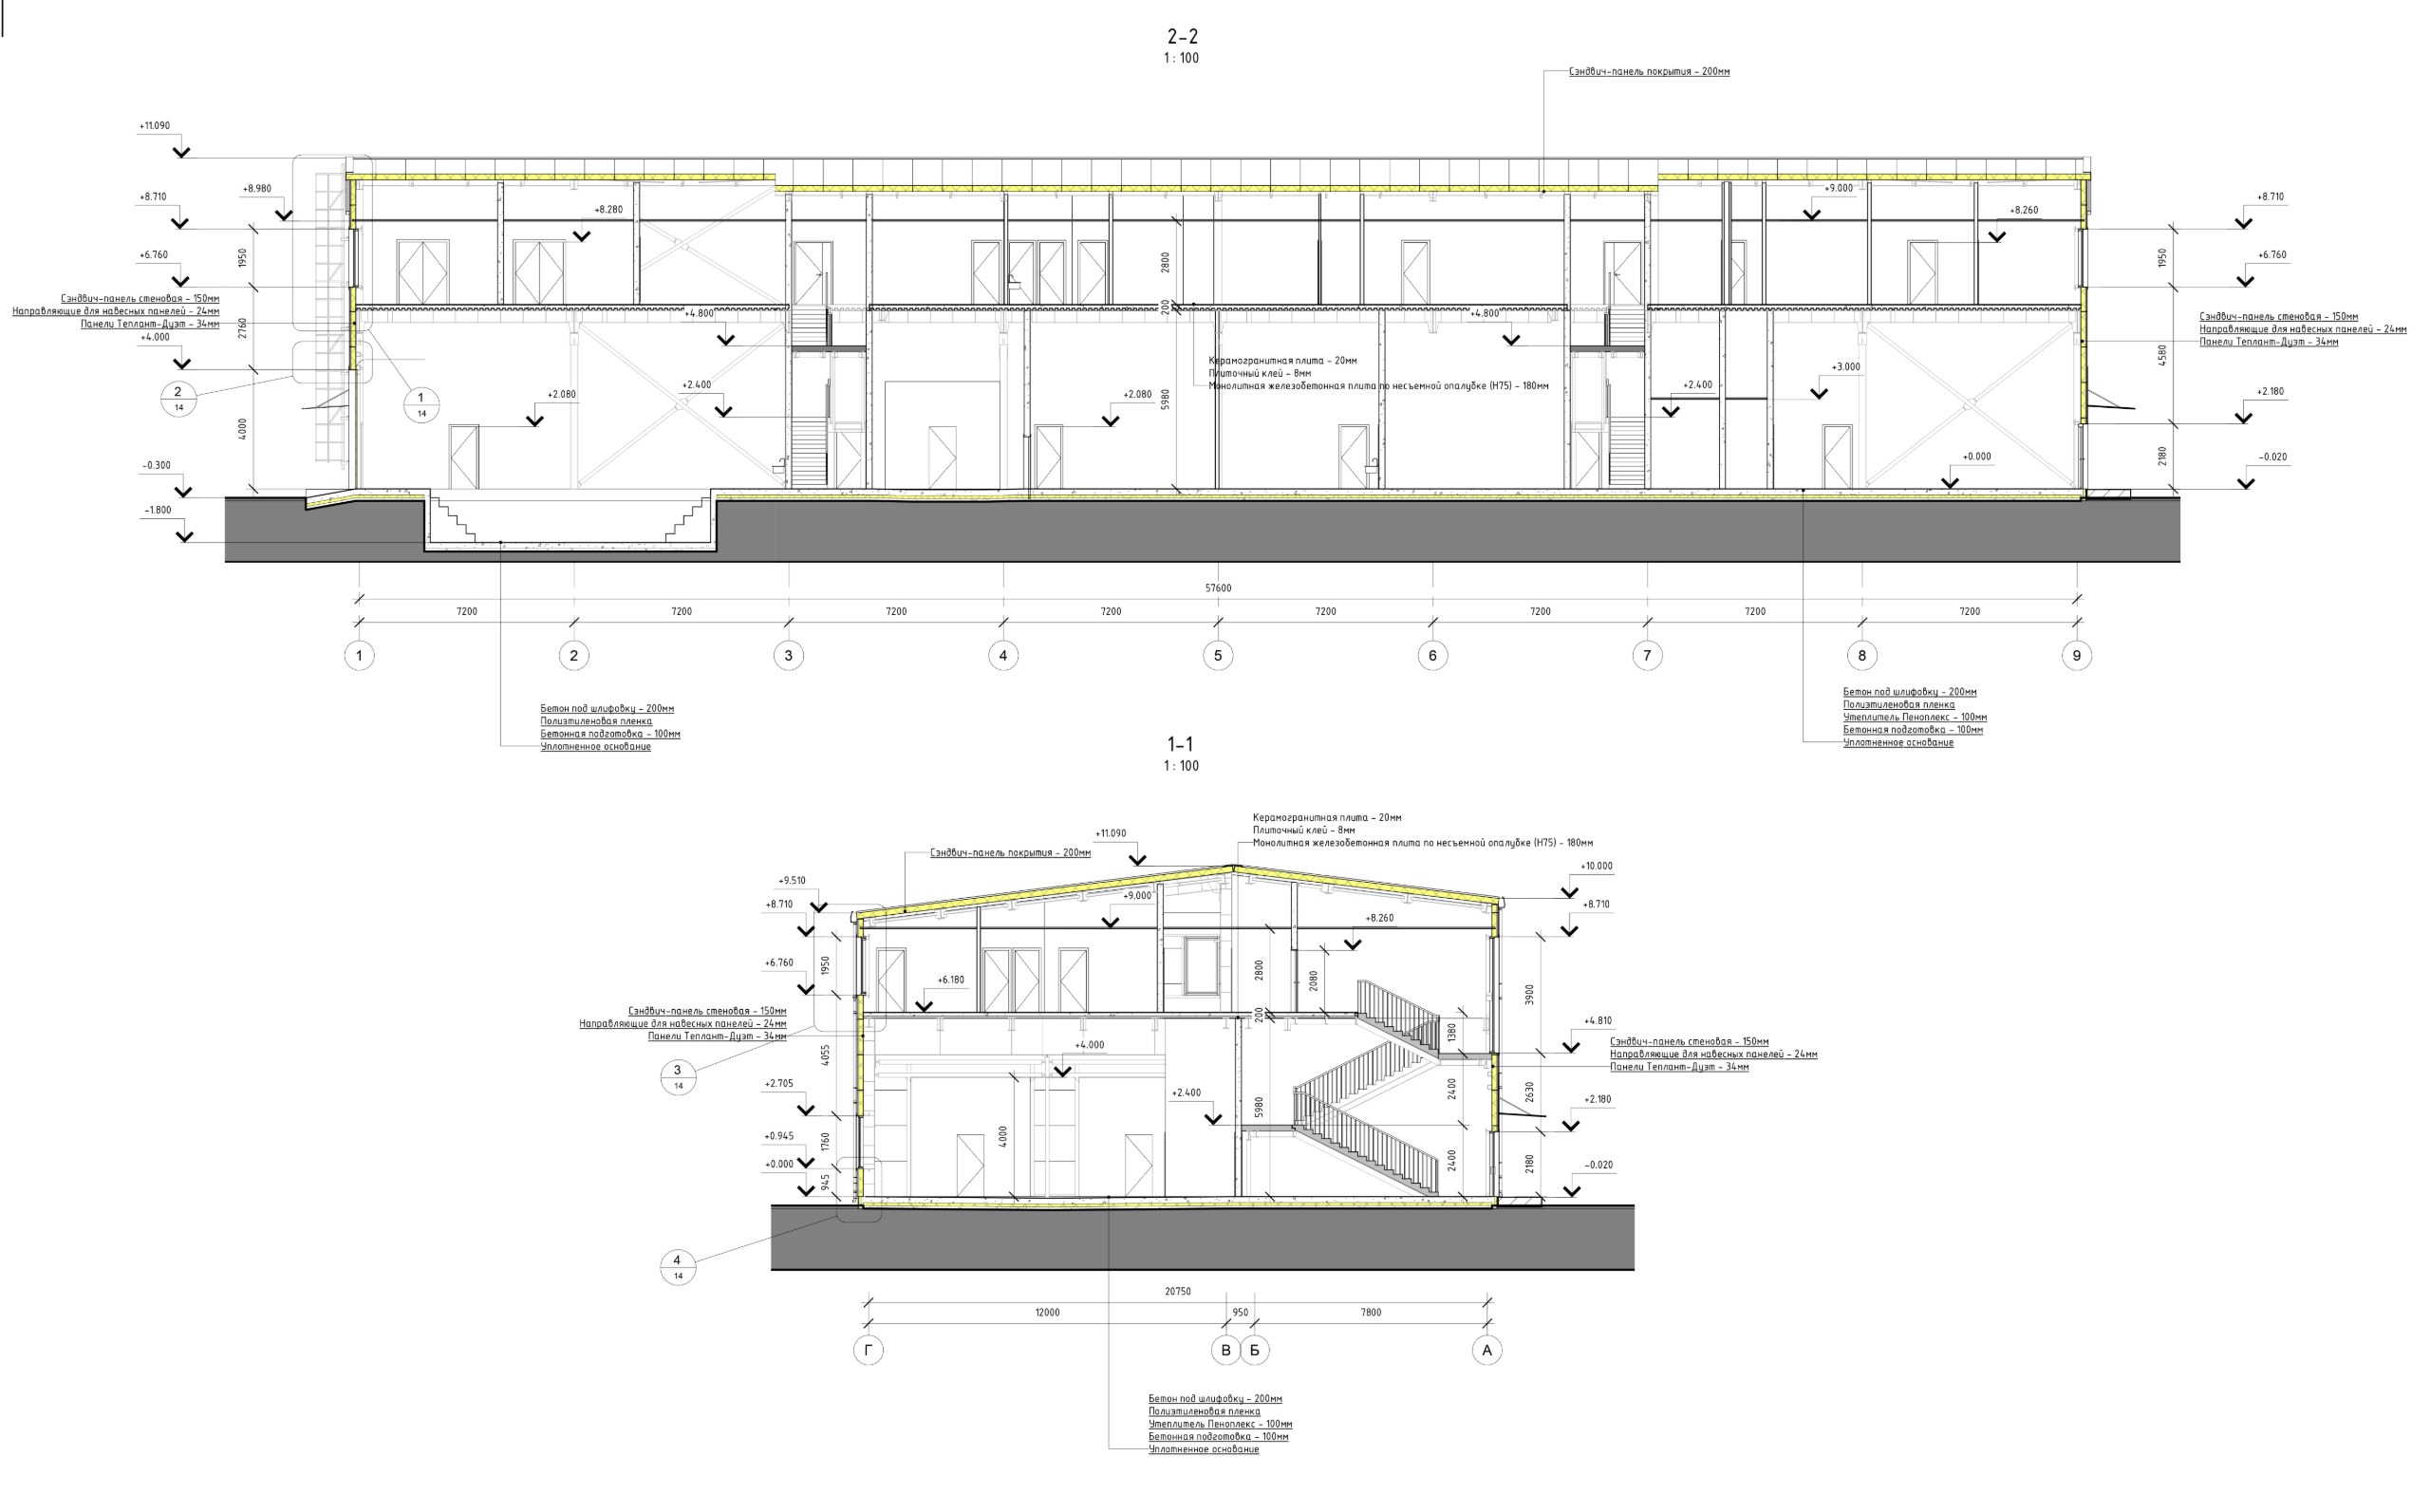
The service garage is designed for the placement of electric cars and includes repair zones, washing areas, restrooms, and administrative offices. The project is developed in accordance with modern fire safety standards and explosion hazard regulations. The building is constructed using sandwich panels, ensuring high energy efficiency and safety in operation. The total floor area of the building is 2,400 m2.
01
Concept
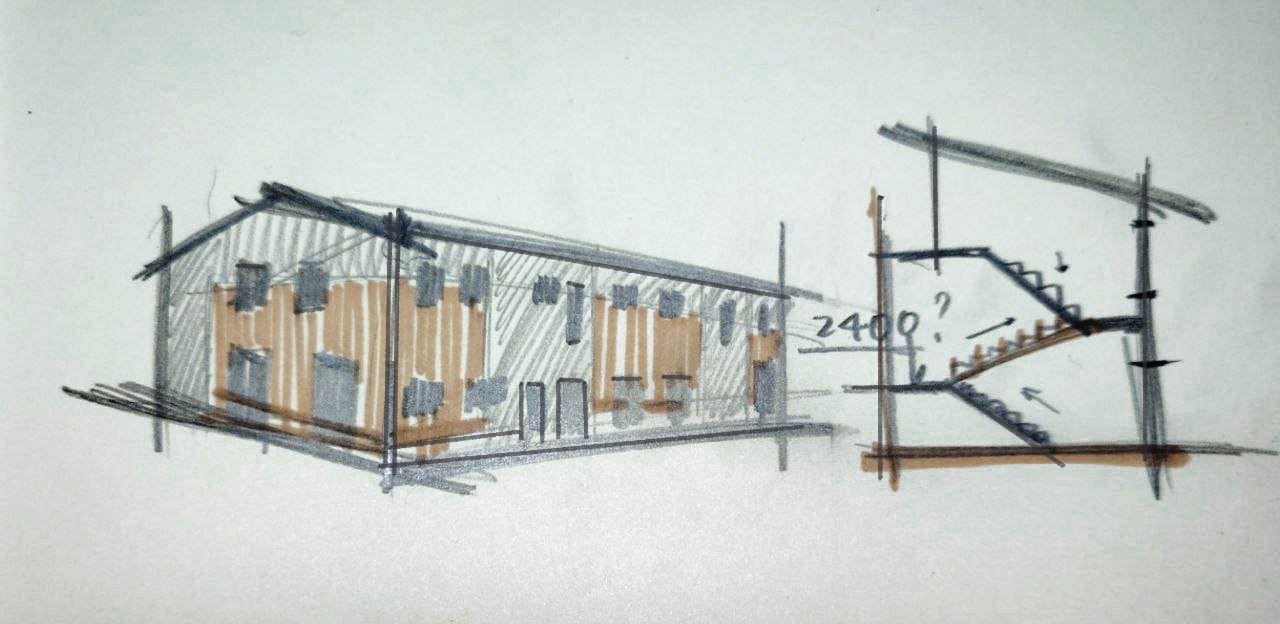
Sketch → diagram → idea
02
Architecture
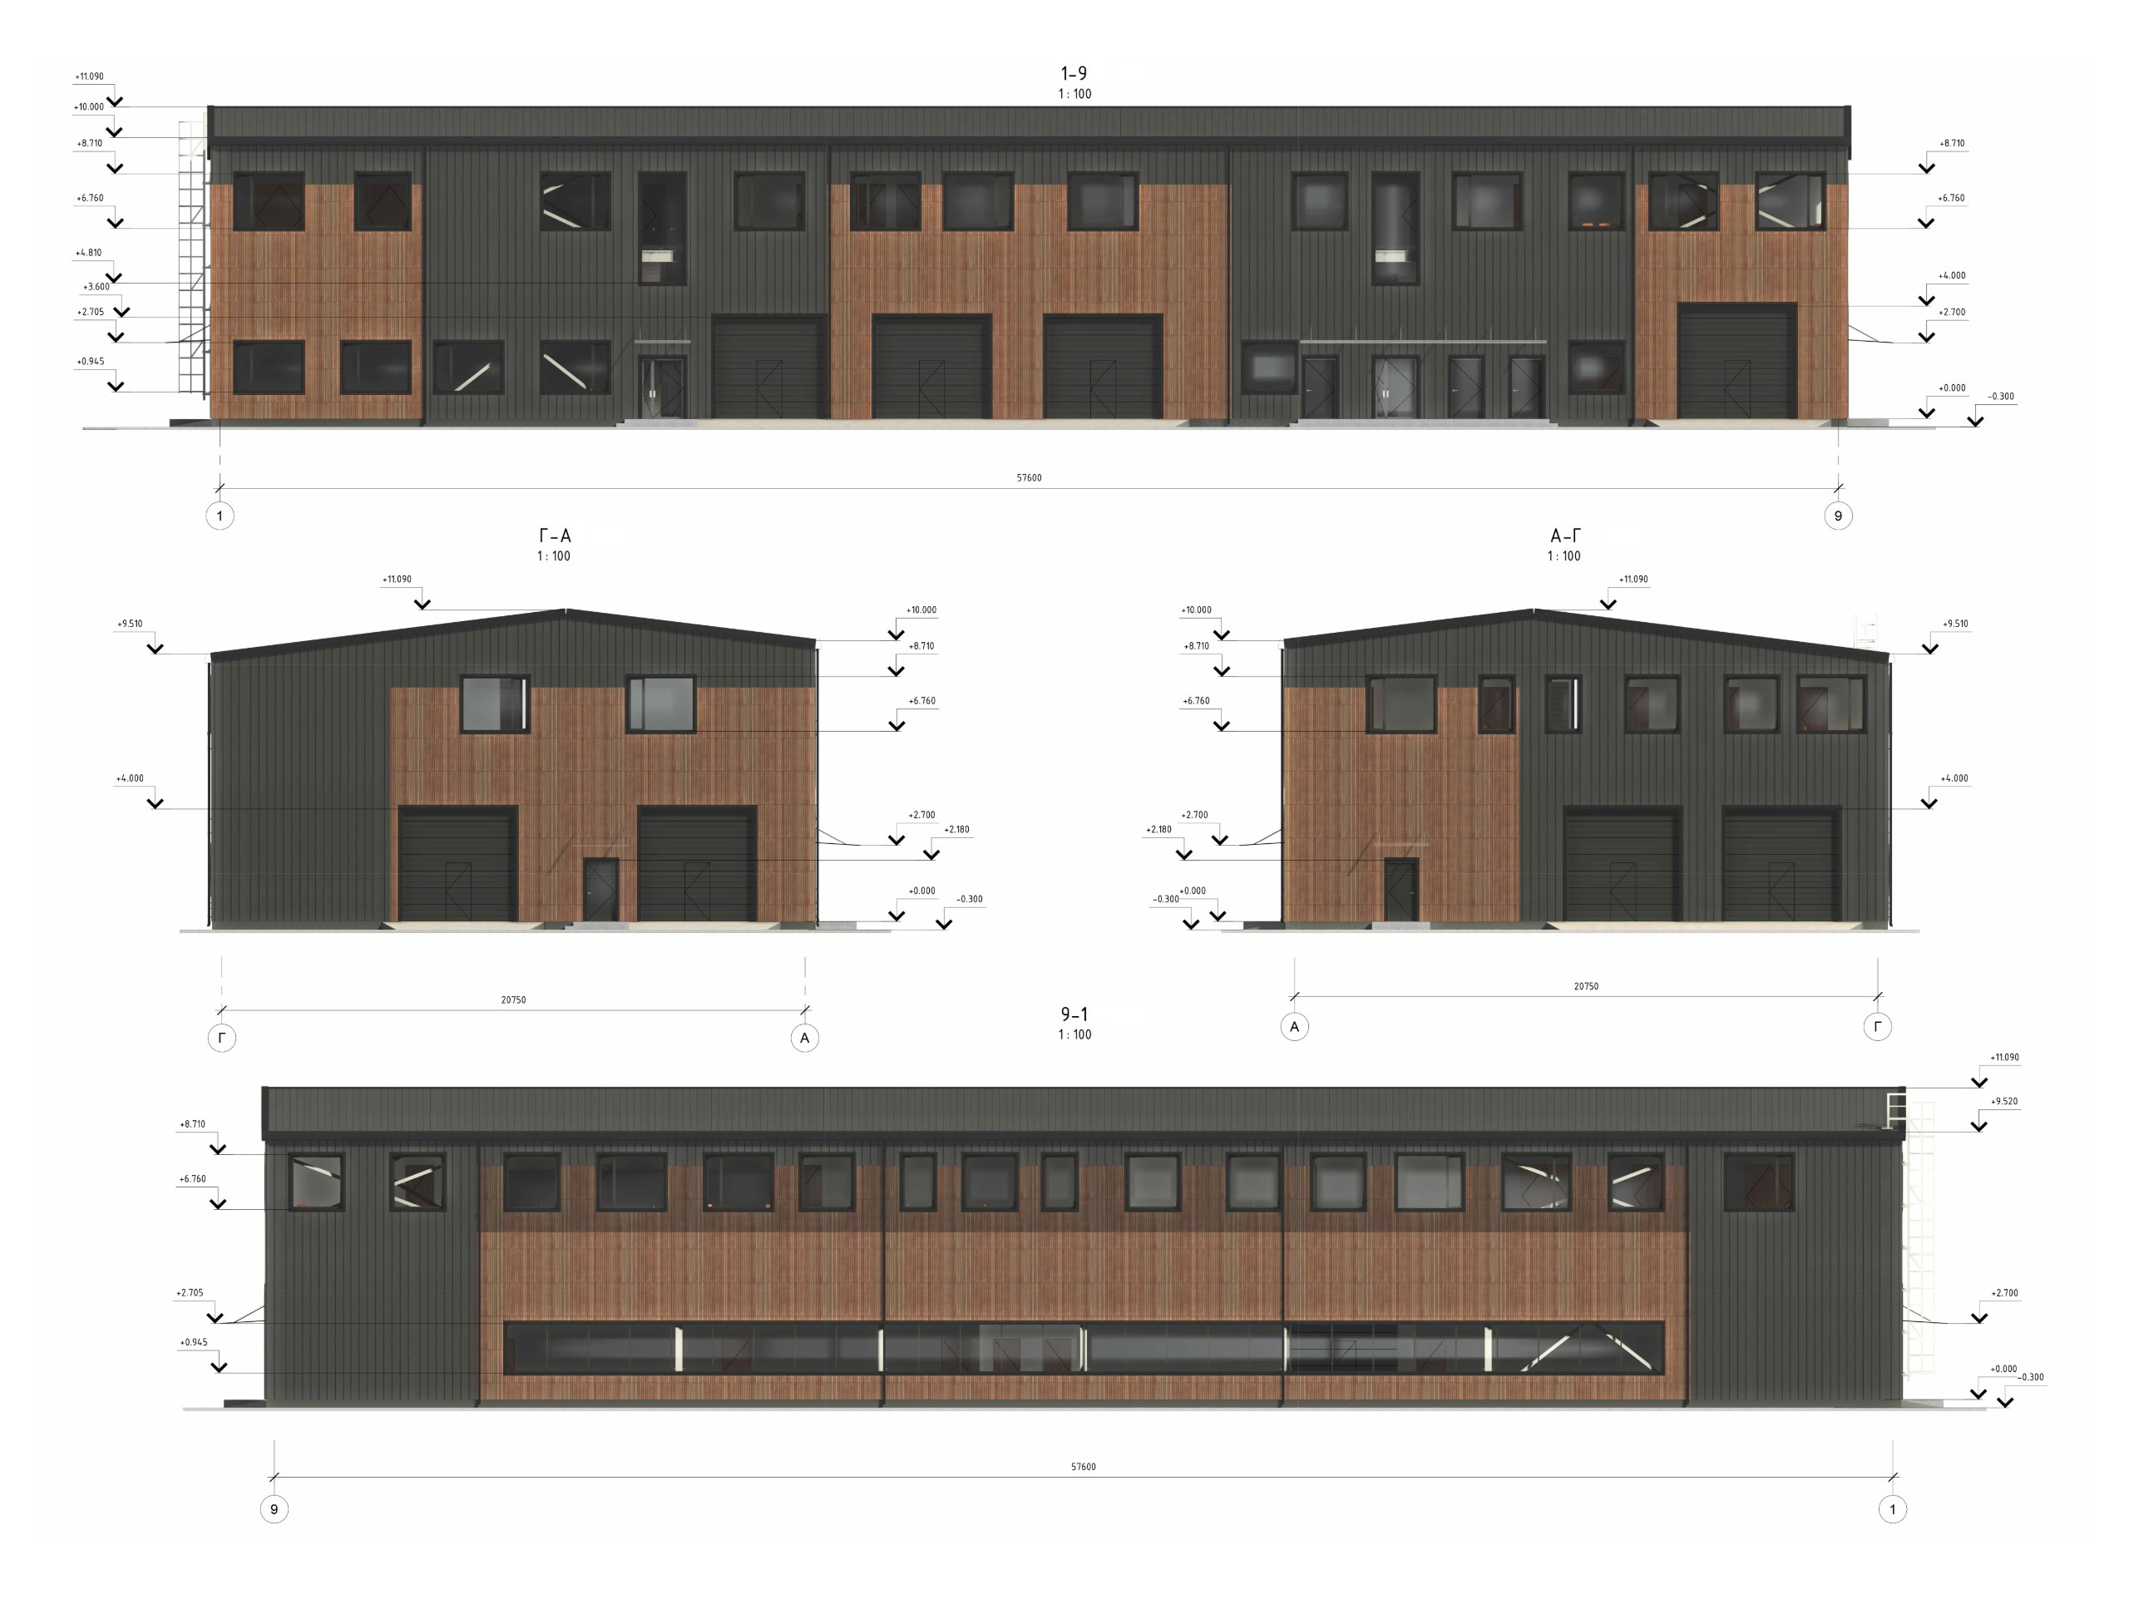
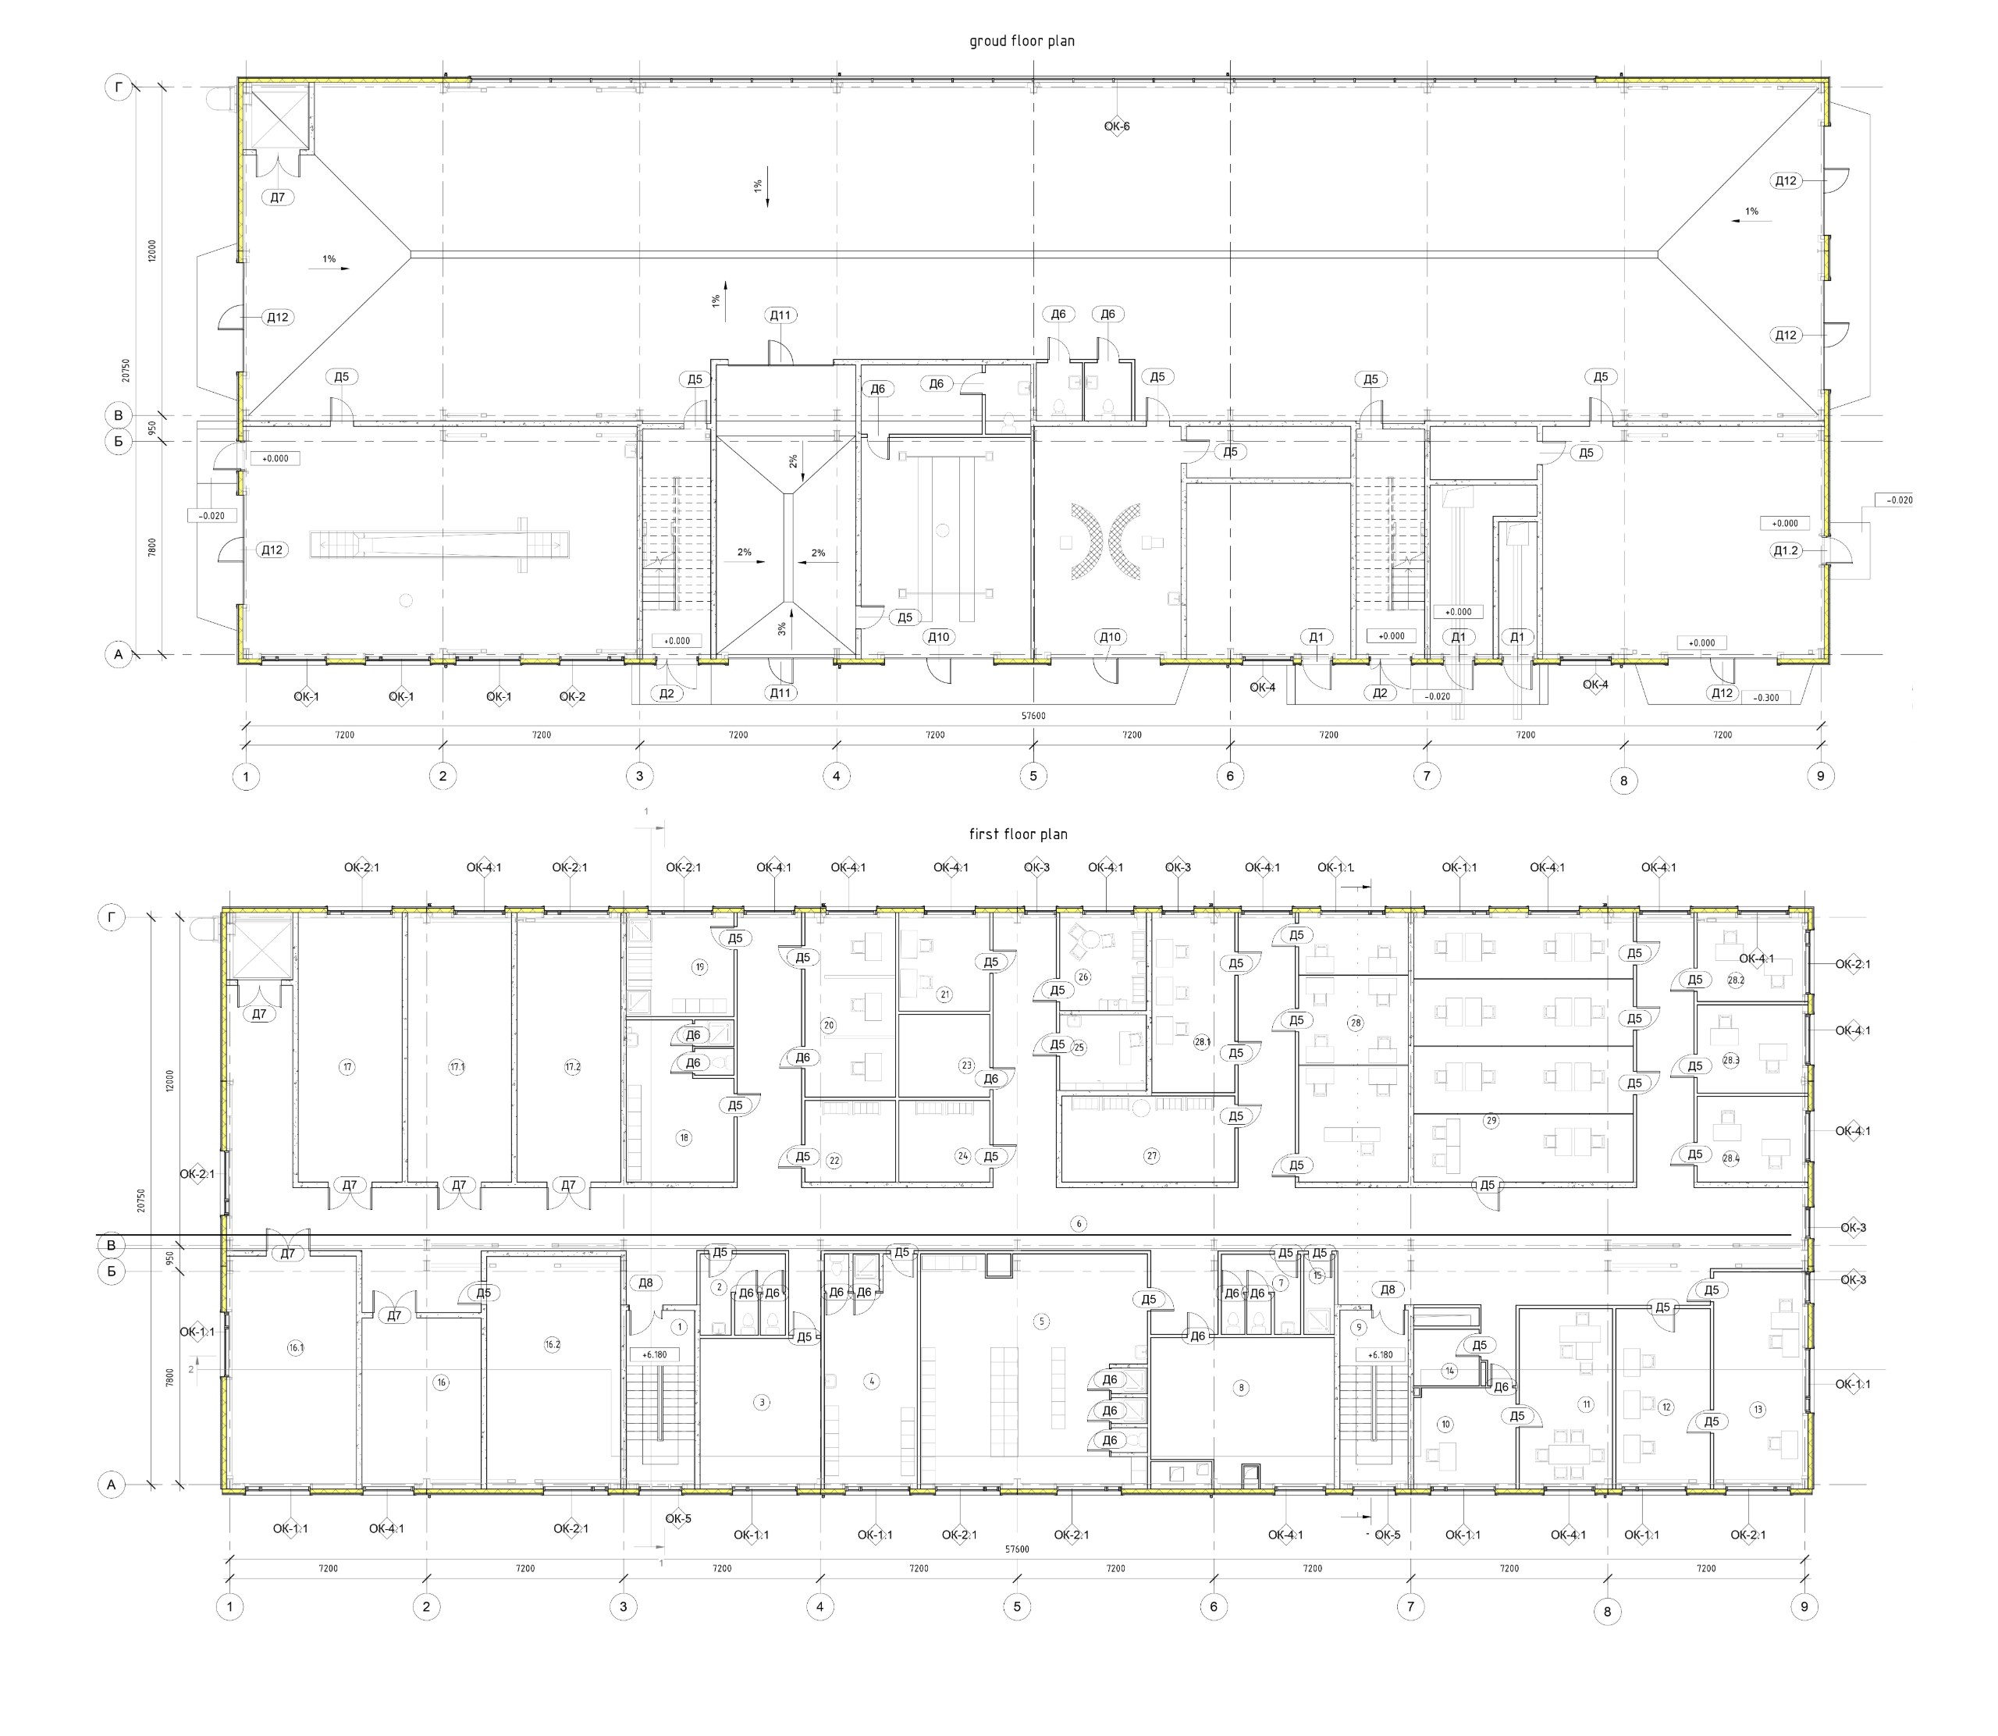
Plans → elevations → space
03
Technical
Revit → BIM → junctions → AS / AUPS sets
04
Reality
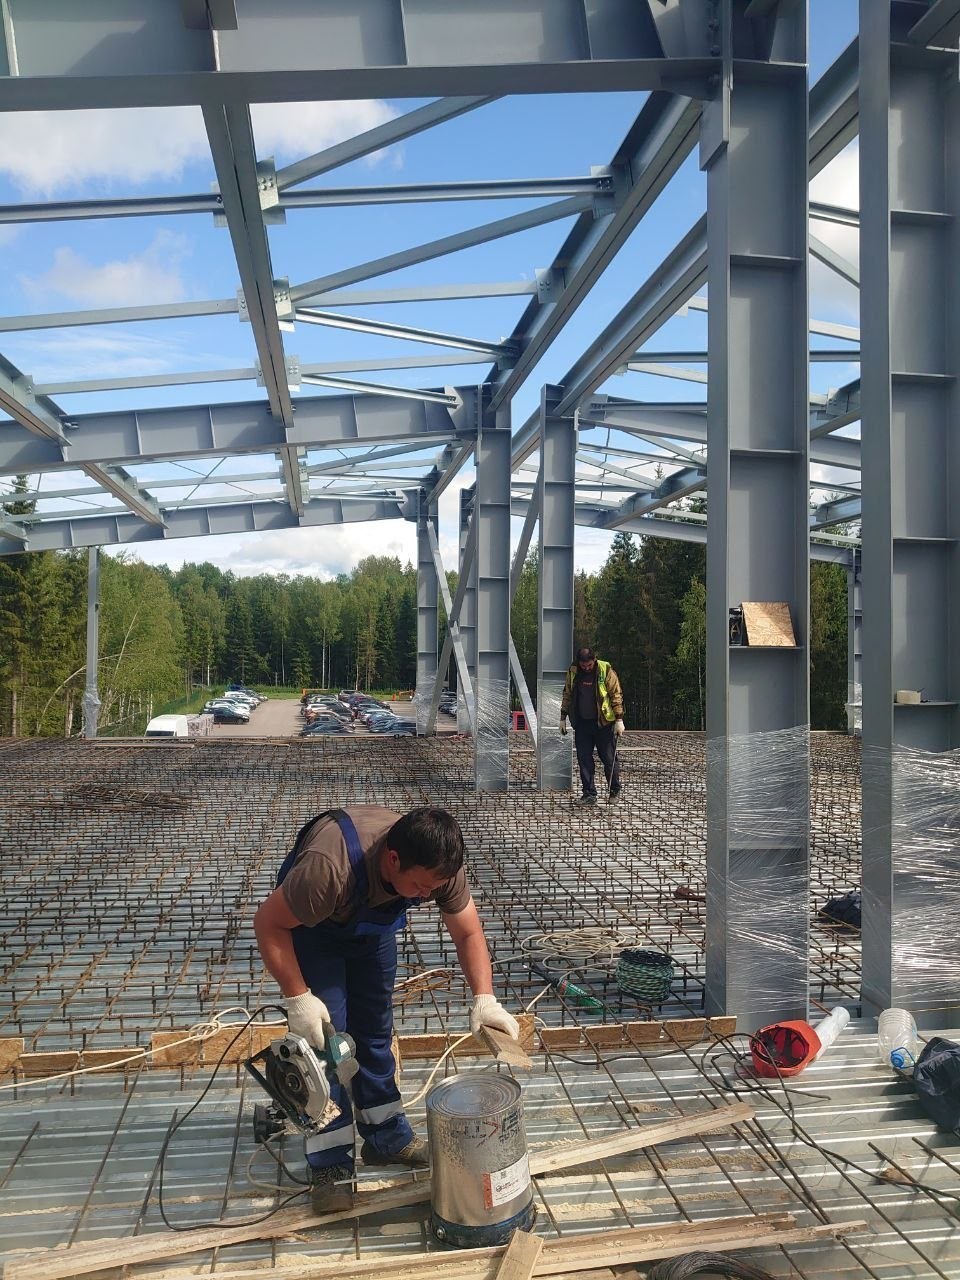
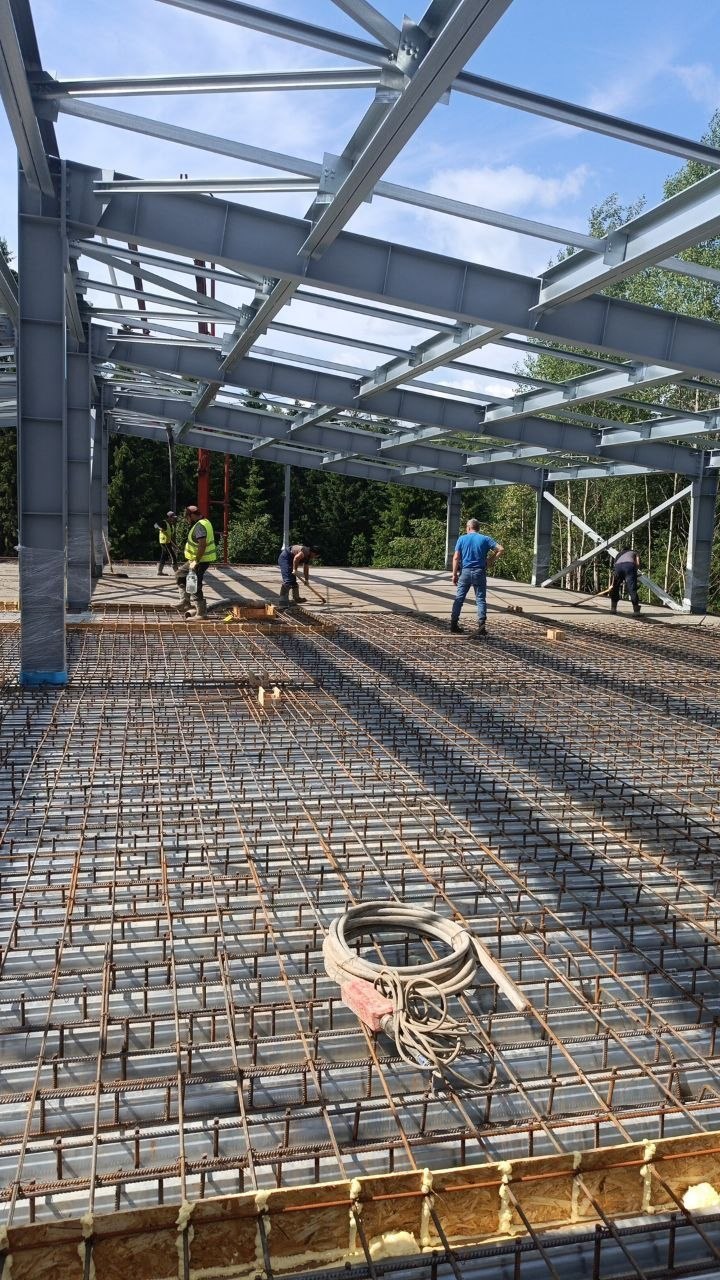
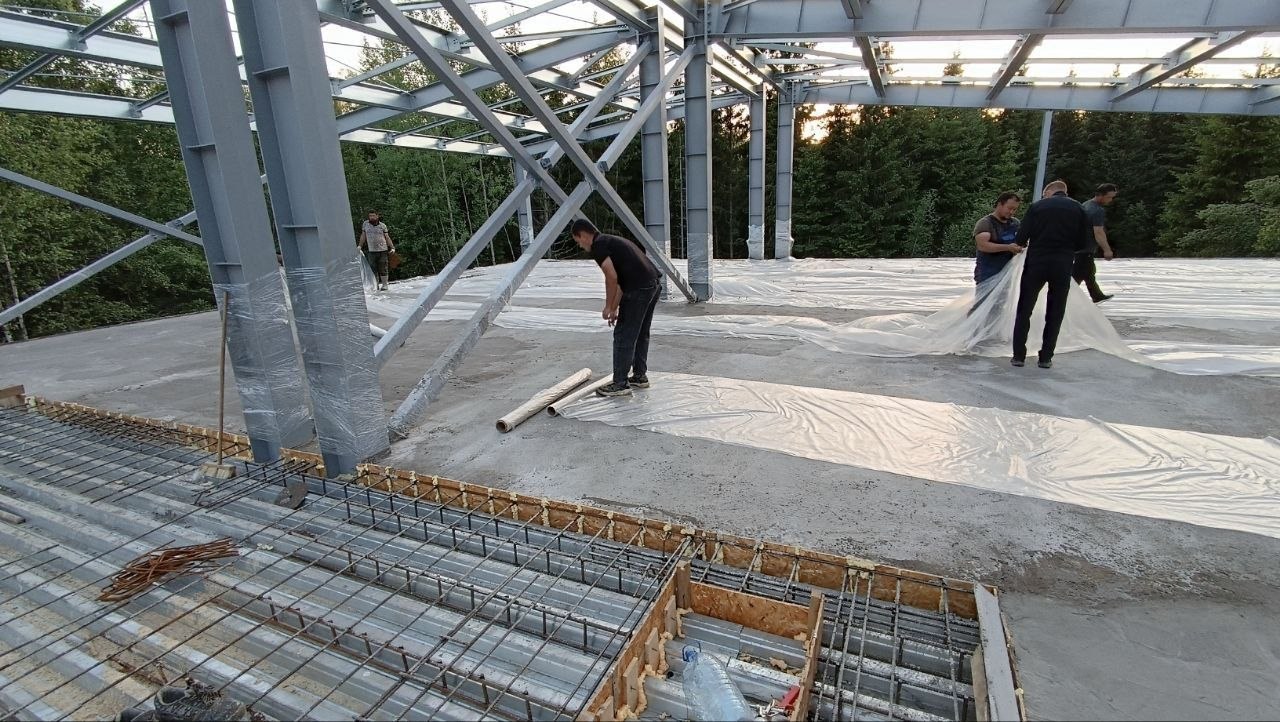
Construction → built detail → result